
Description
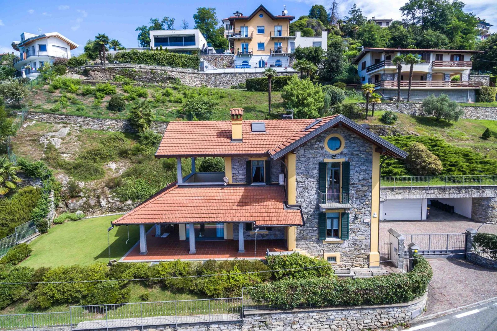
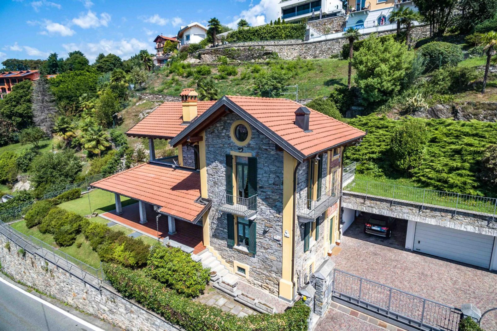
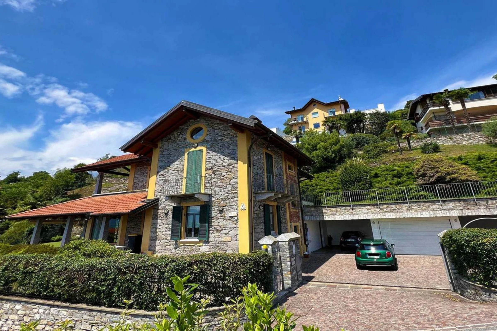
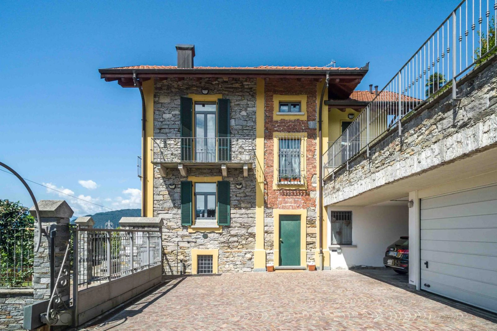
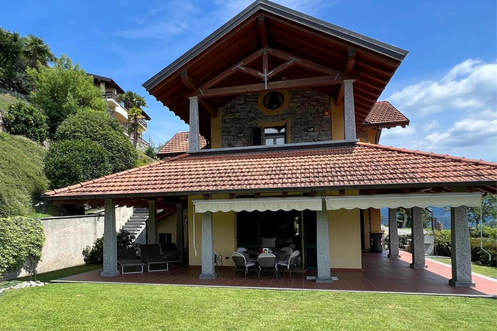
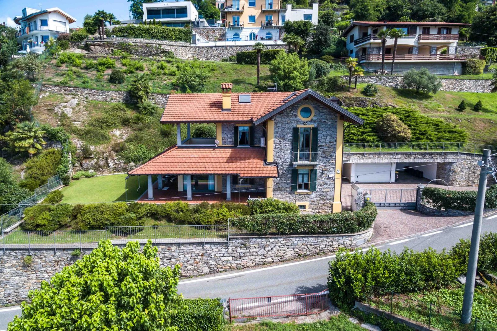
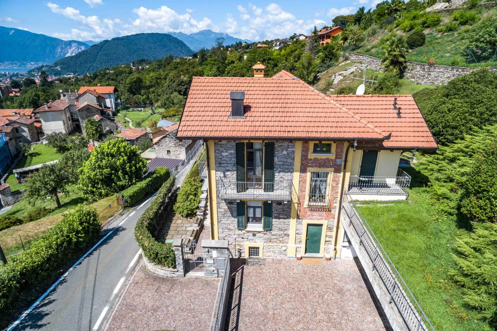
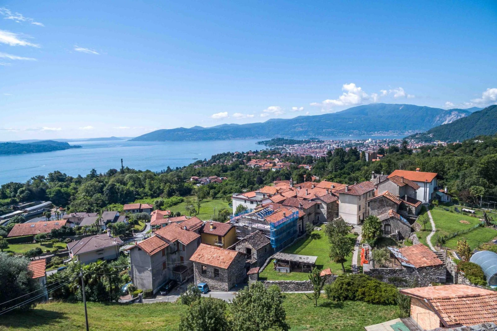
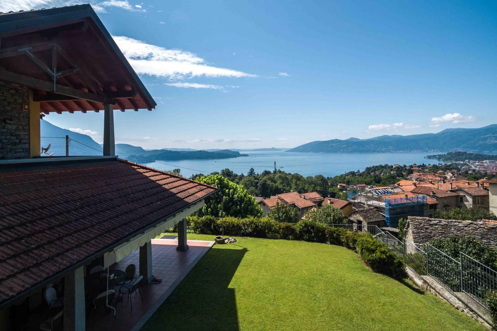
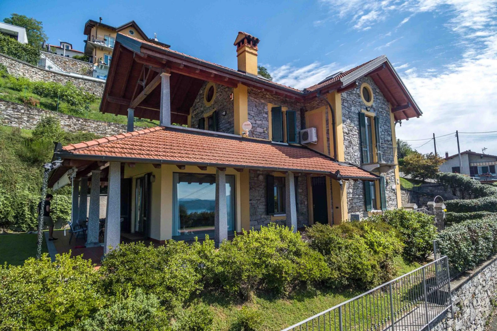
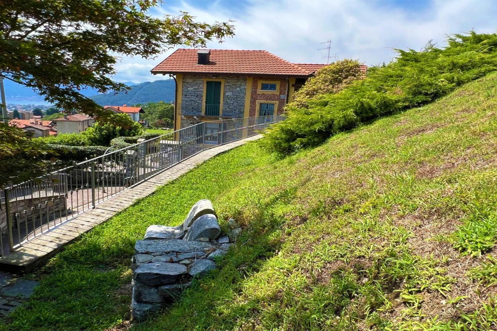
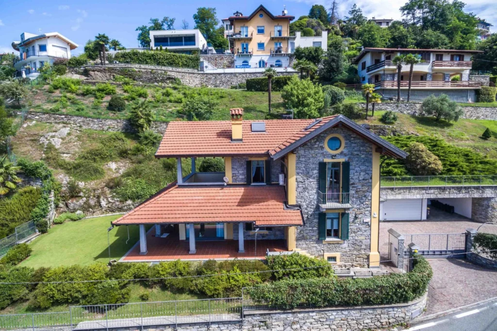
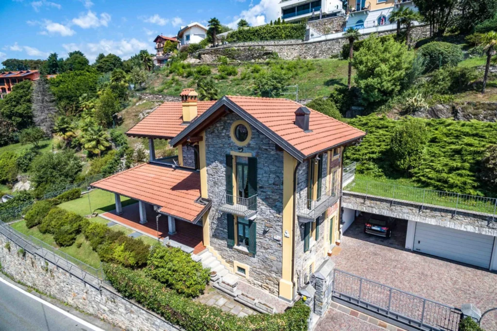
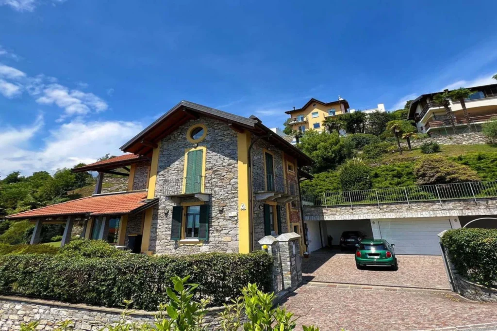
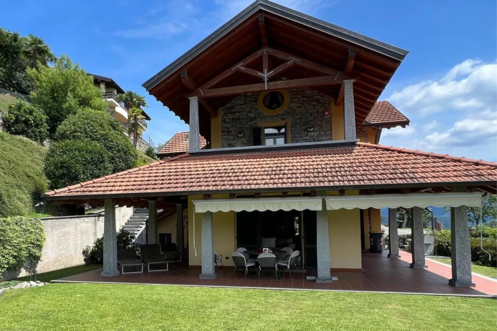
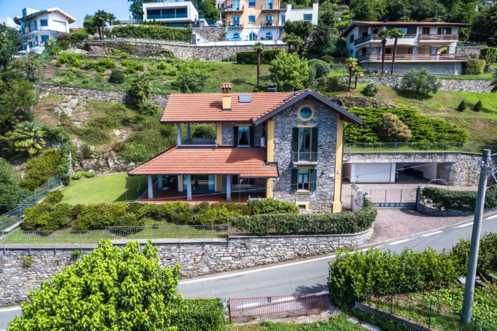
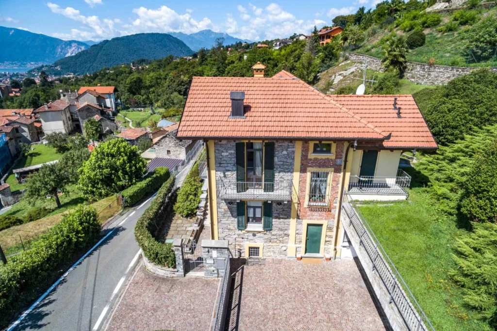
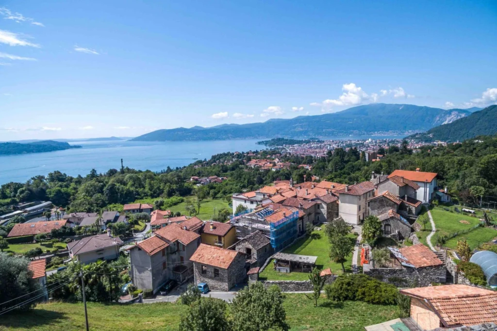
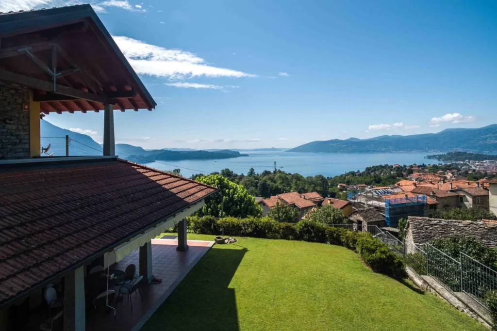
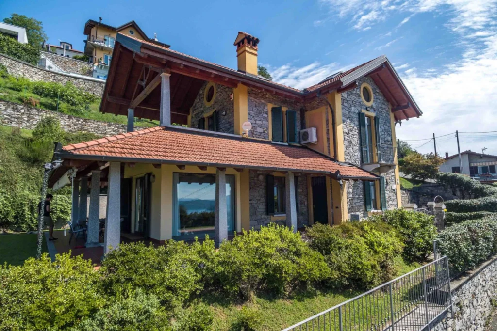
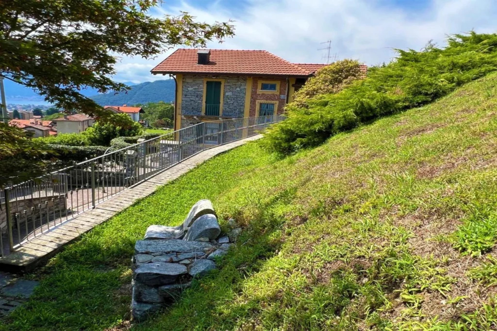
This beautifully renovated stone villa from the early 20th century is set in a privileged panoramic position overlooking Lake Maggiore.
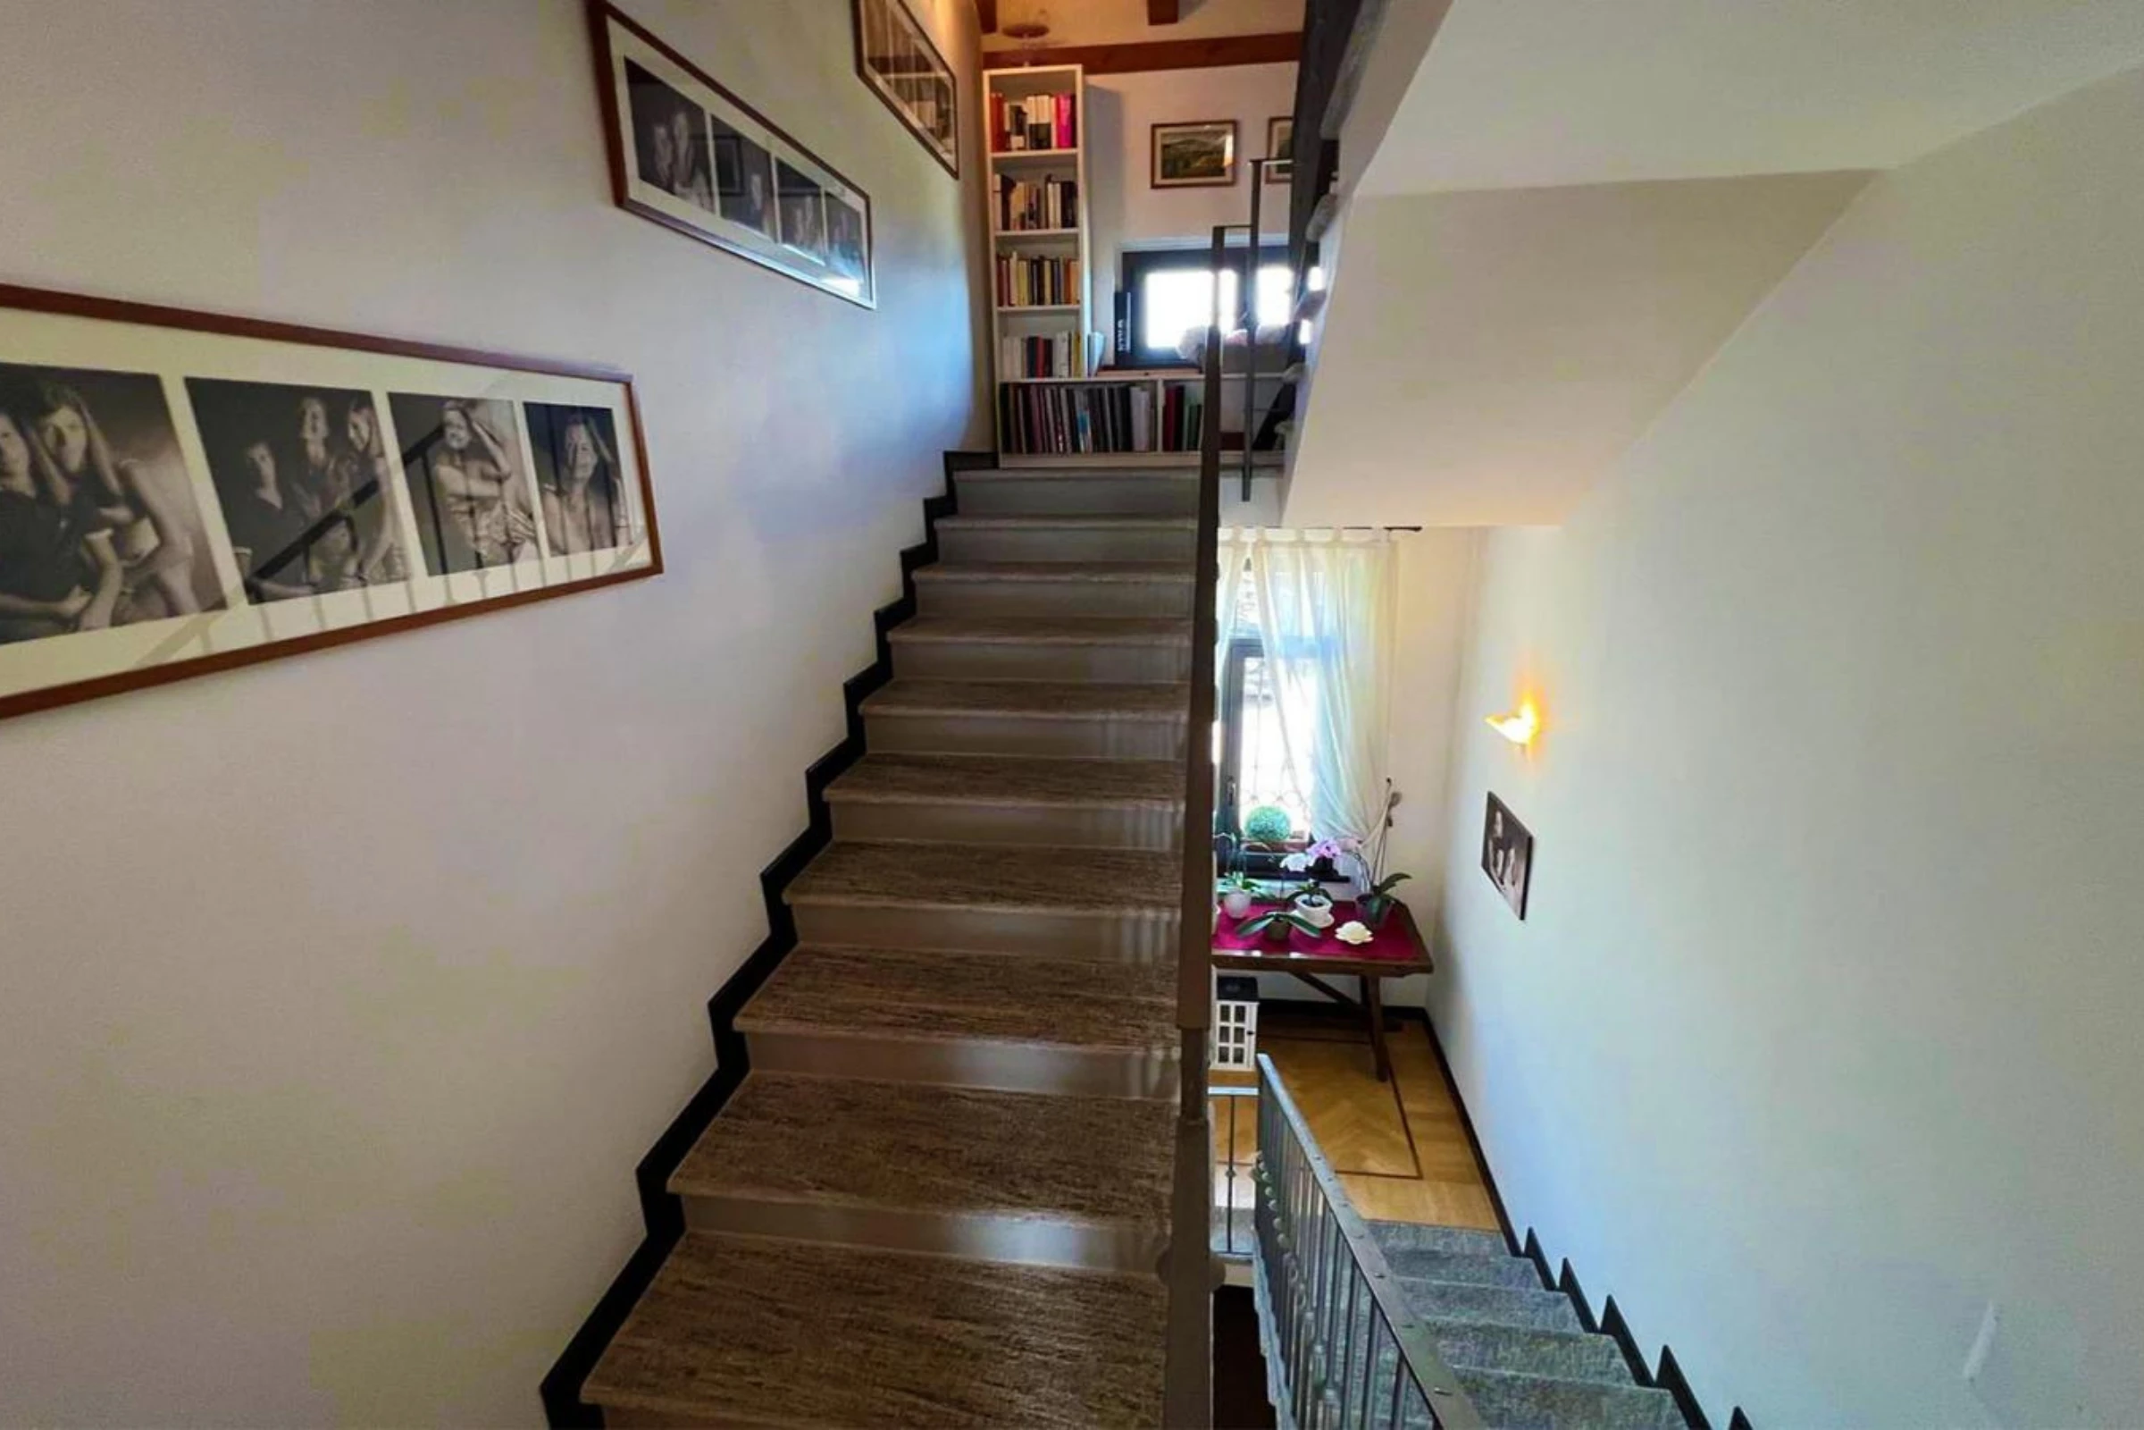
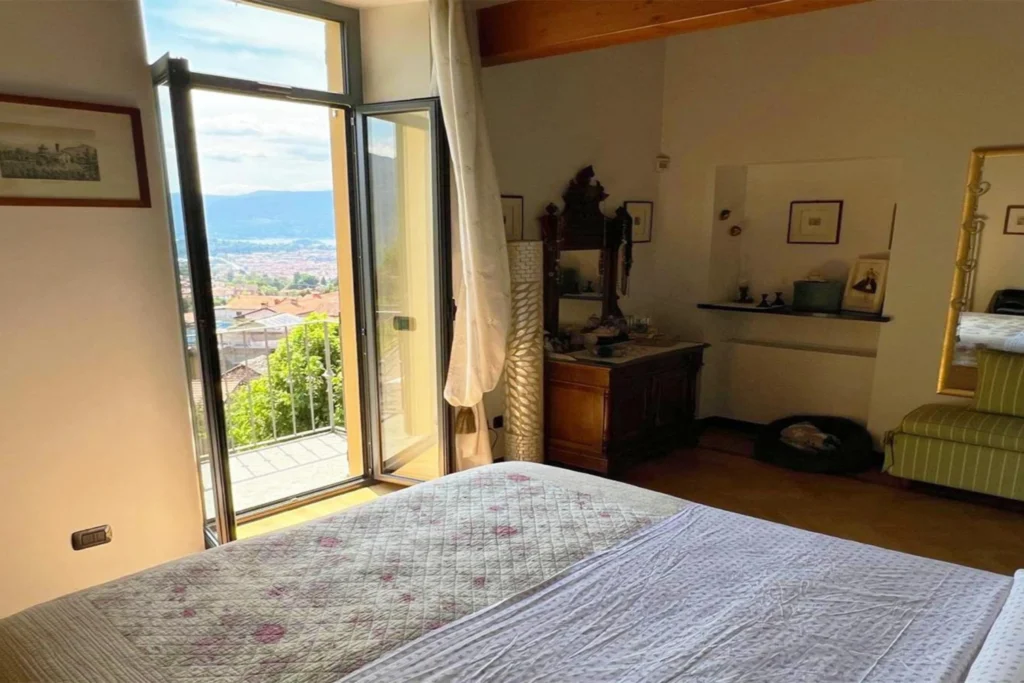
The property combines traditional architecture with modern comfort and extends over three levels, offering approximately 240 m² of living space. Large windows, balconies, and terraces open up spectacular views of the lake and surrounding landscape, creating a bright and inviting atmosphere throughout the home.
Surrounded by a well-maintained garden of approximately 1,000 m², the villa offers privacy, tranquility, and a true connection to nature.
Entrance & Main Living Area
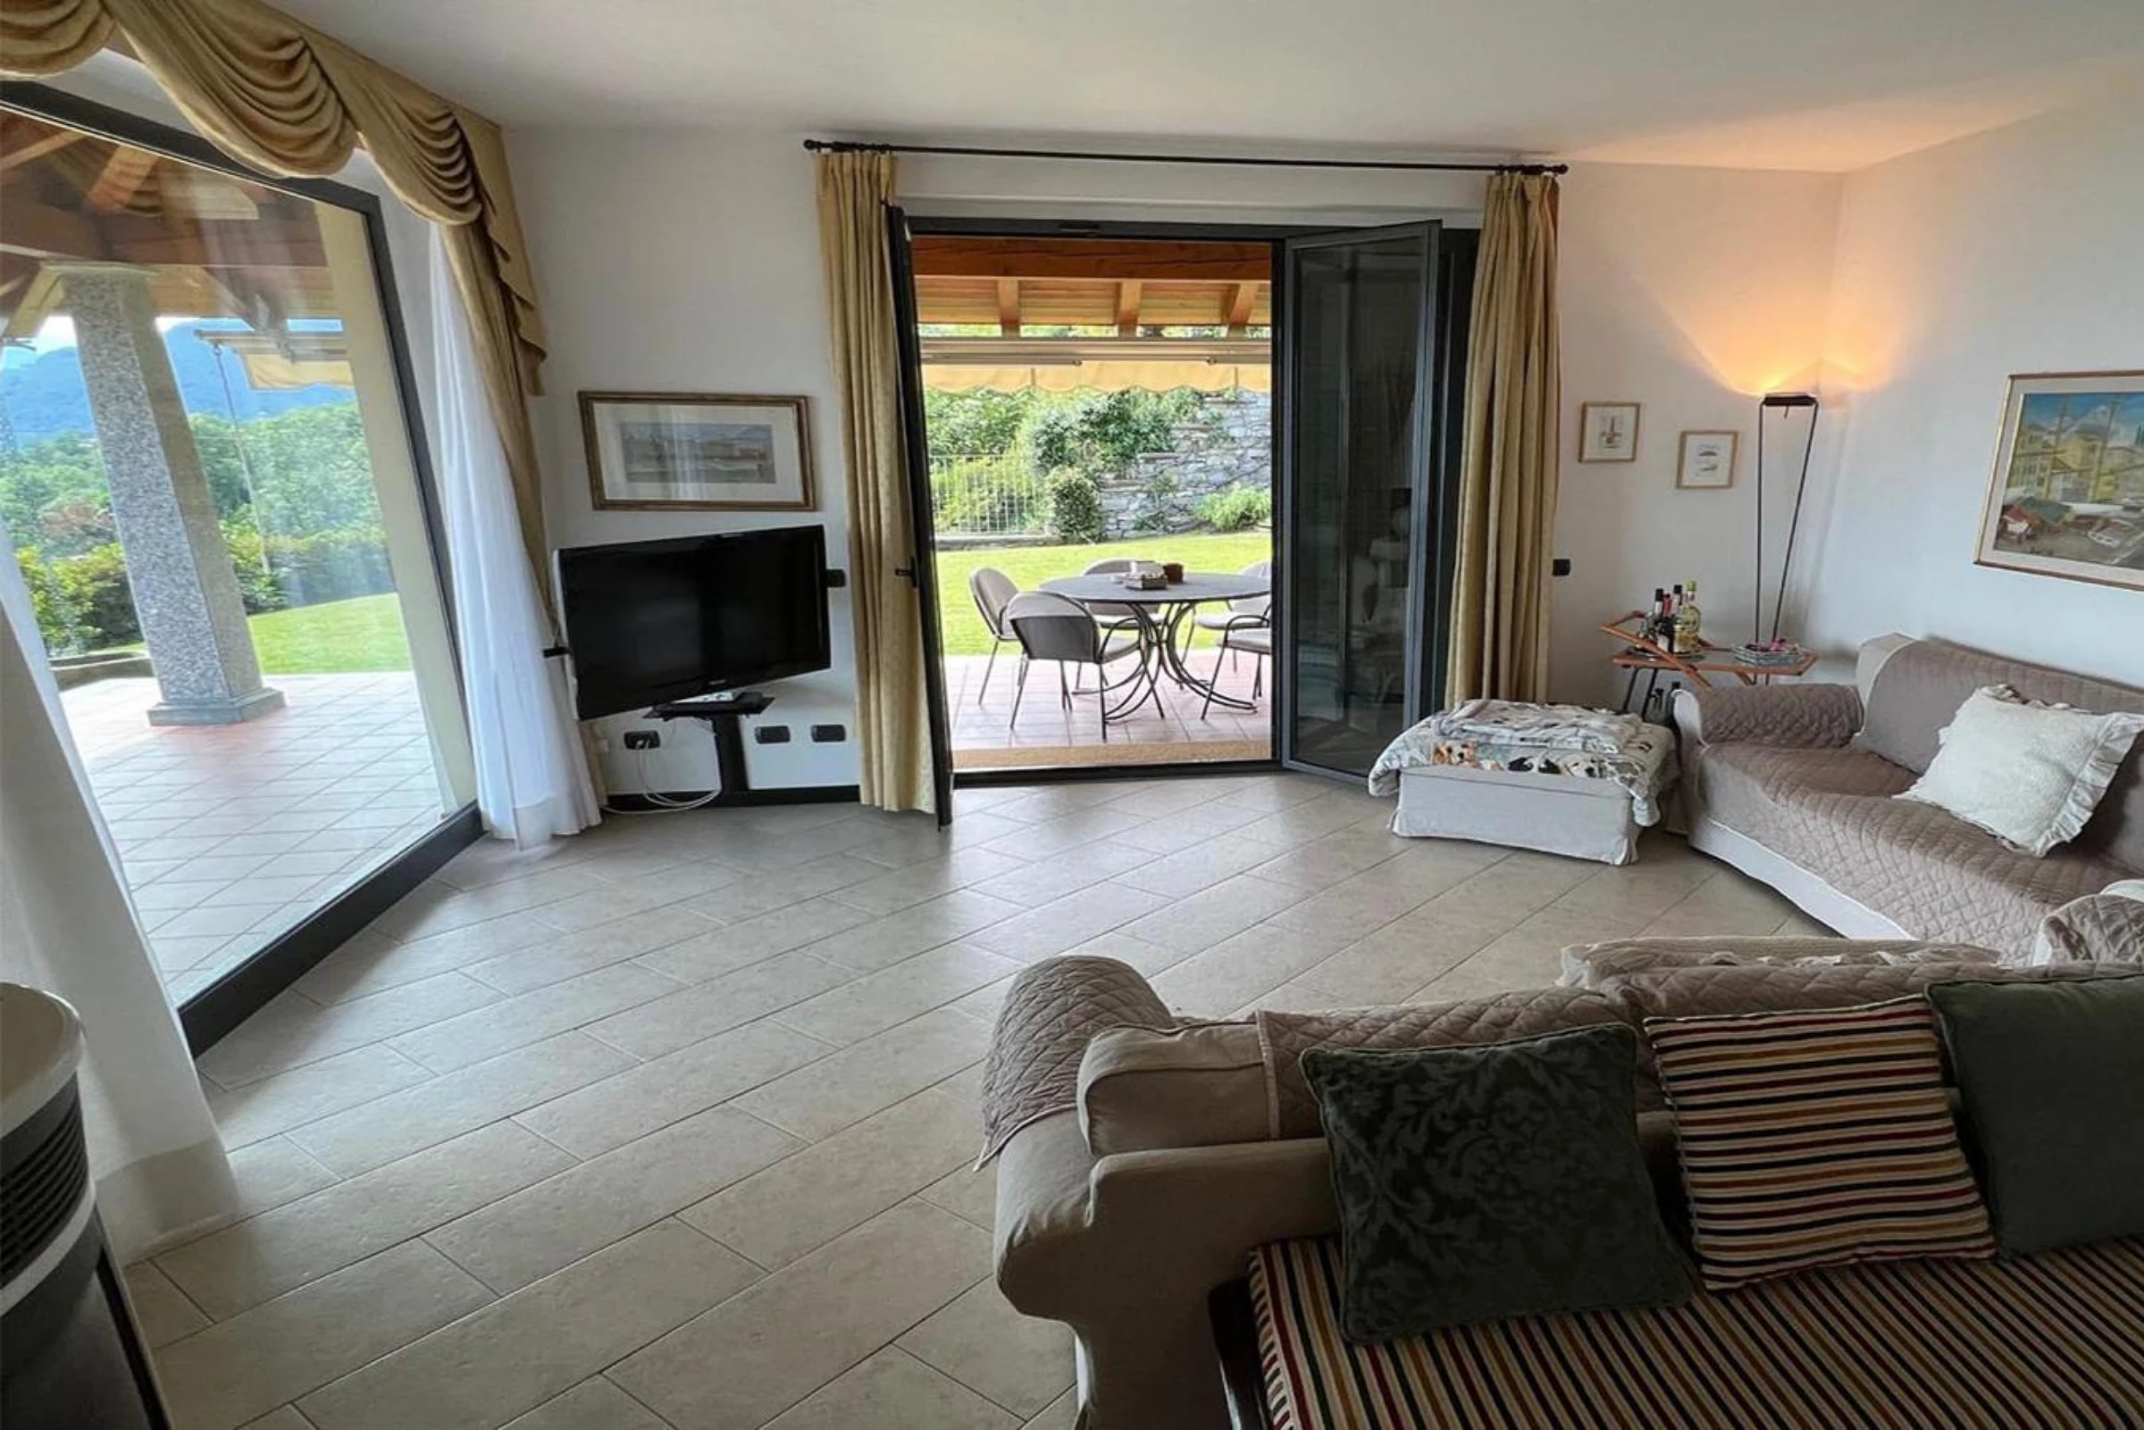
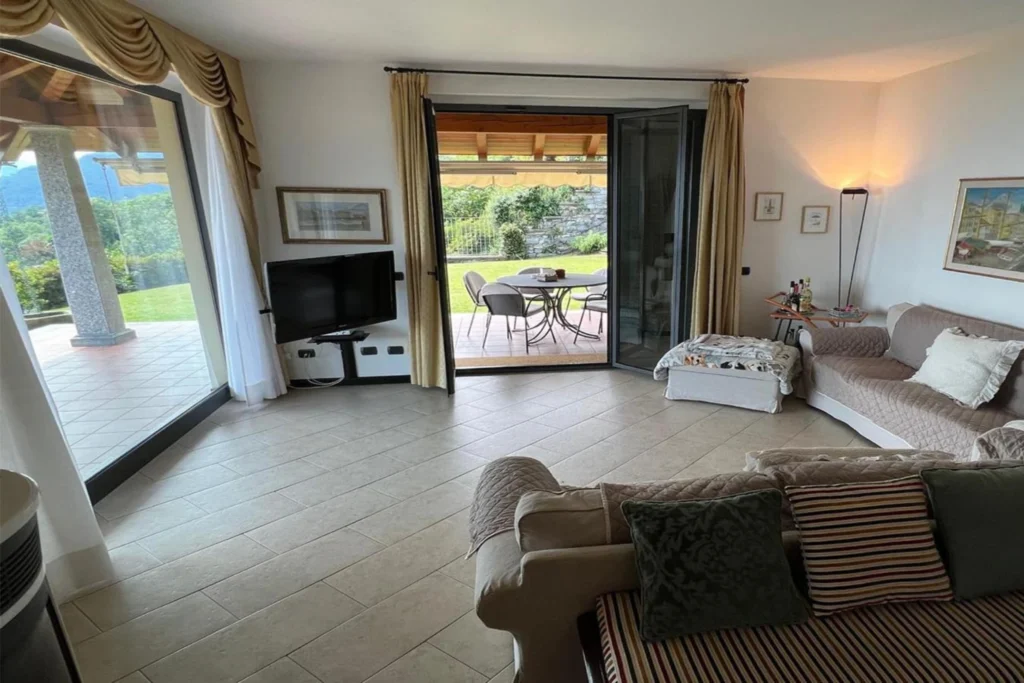
The ground floor welcomes you with a spacious entrance hall leading into a bright living room with large windows and direct views of the lake.
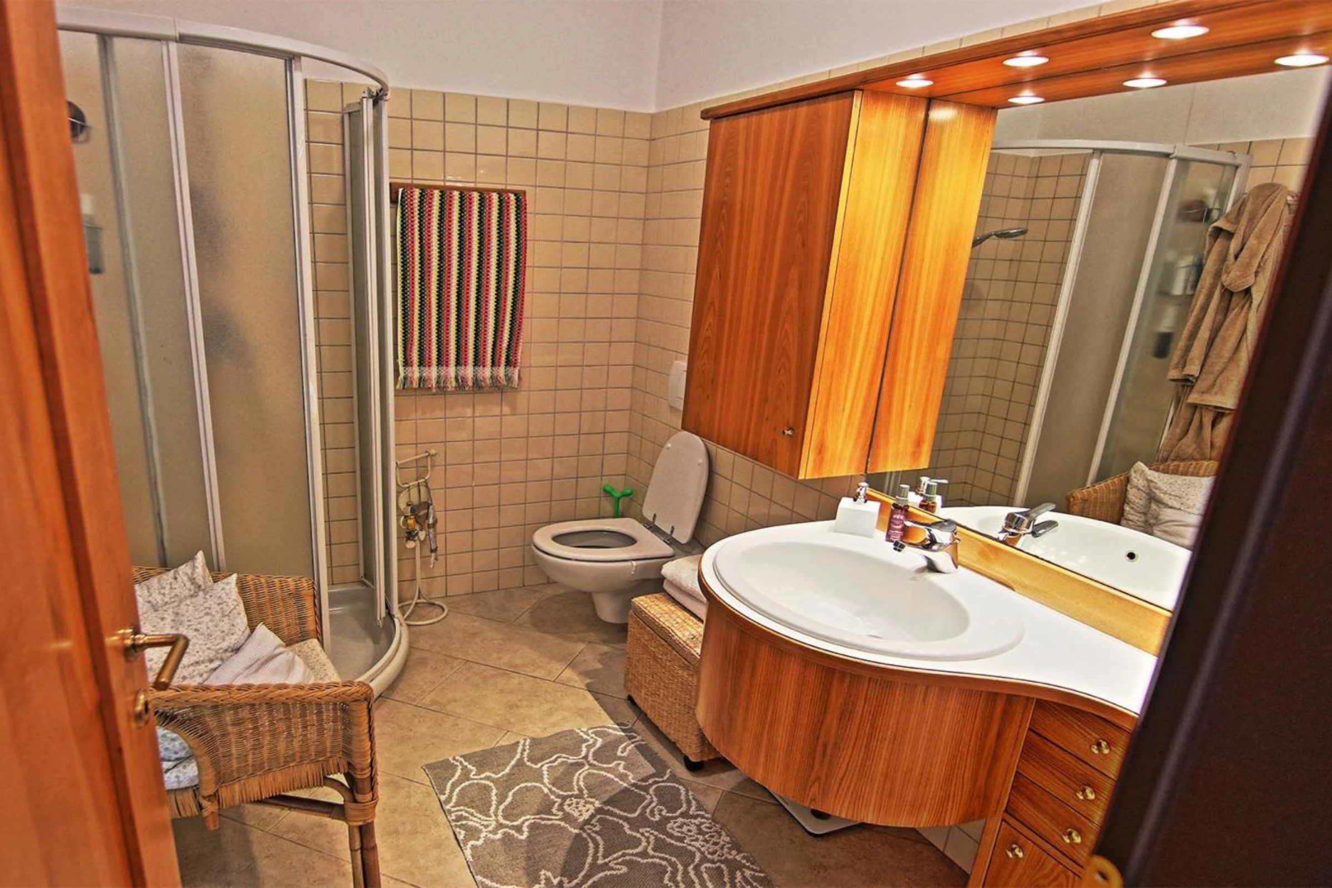
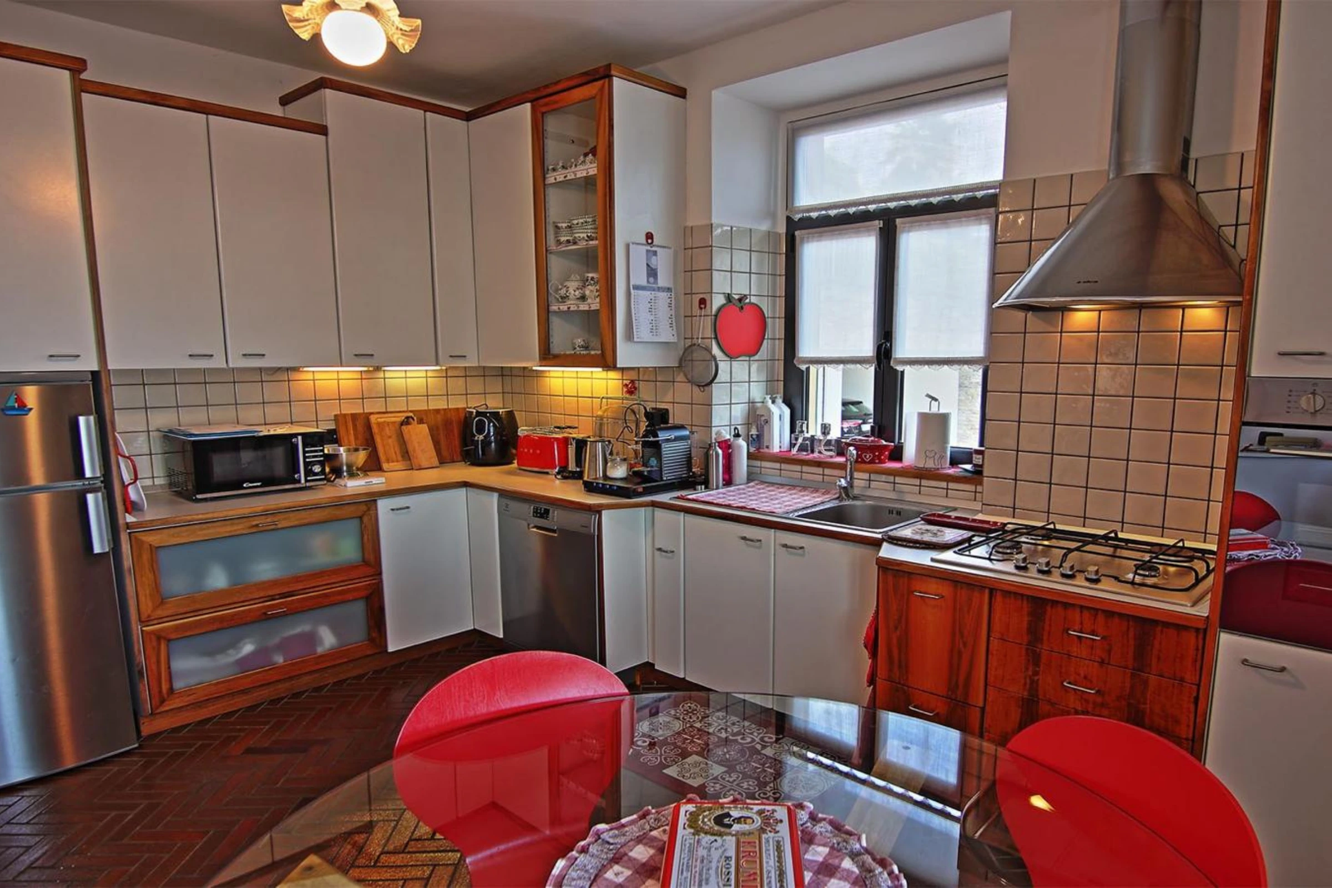
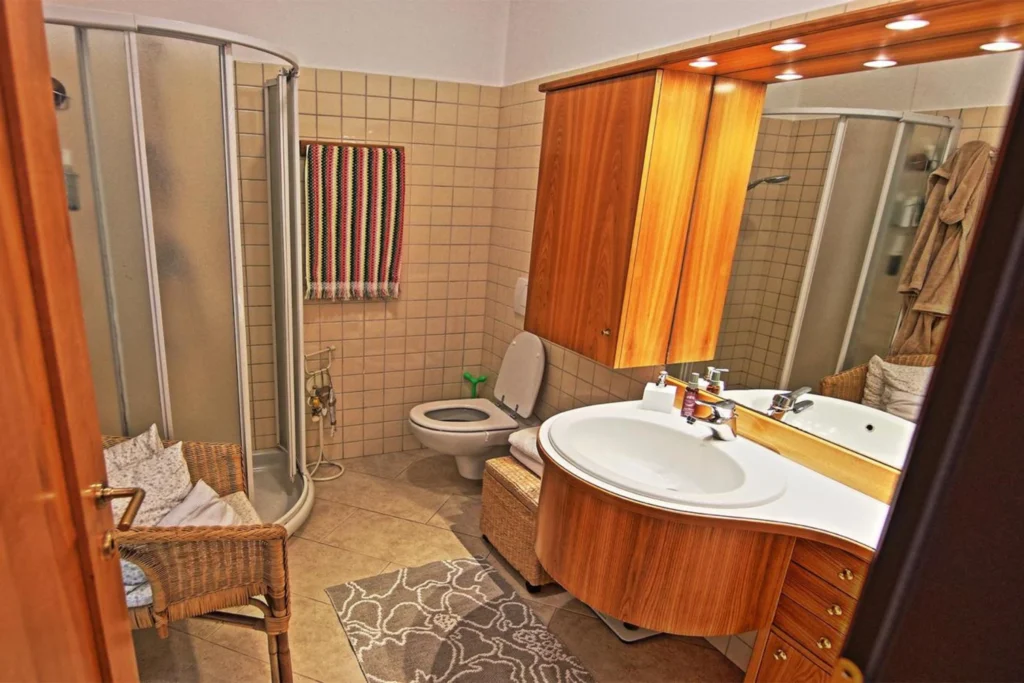
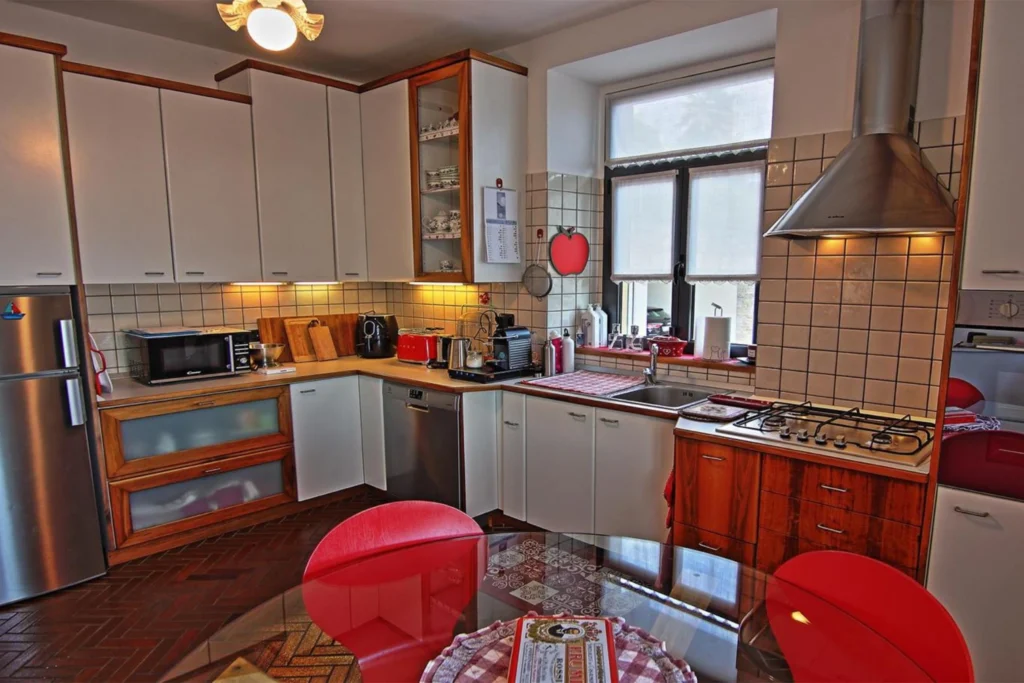
The living space is complemented by a kitchen, a service bathroom, and practical utility areas including a laundry room and storage space.
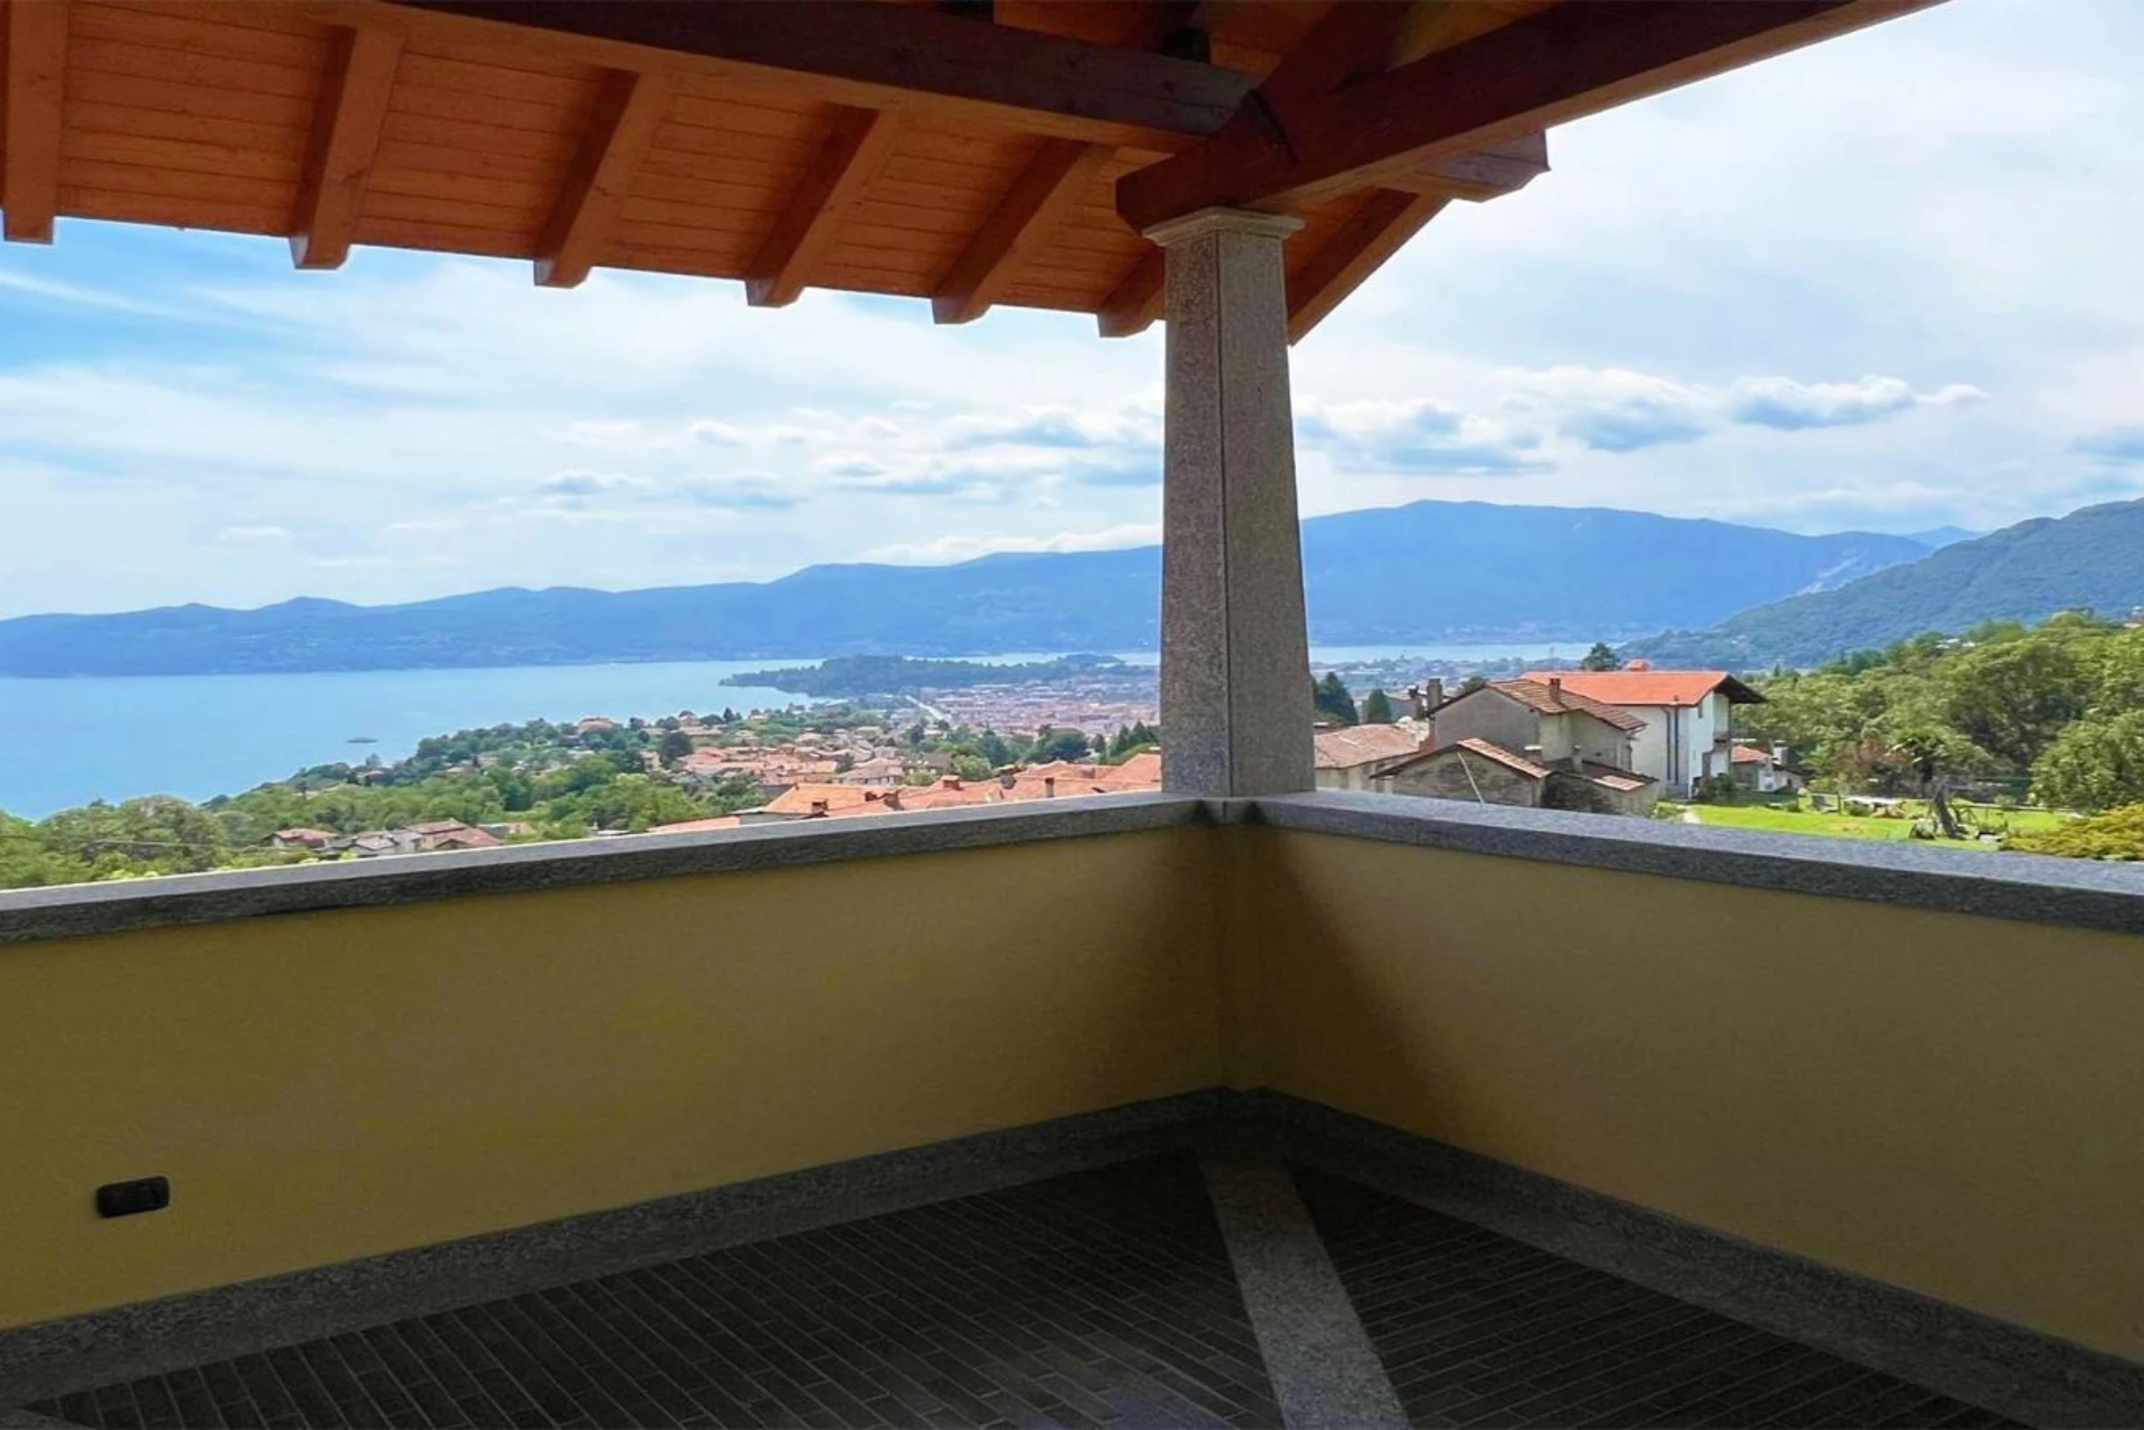
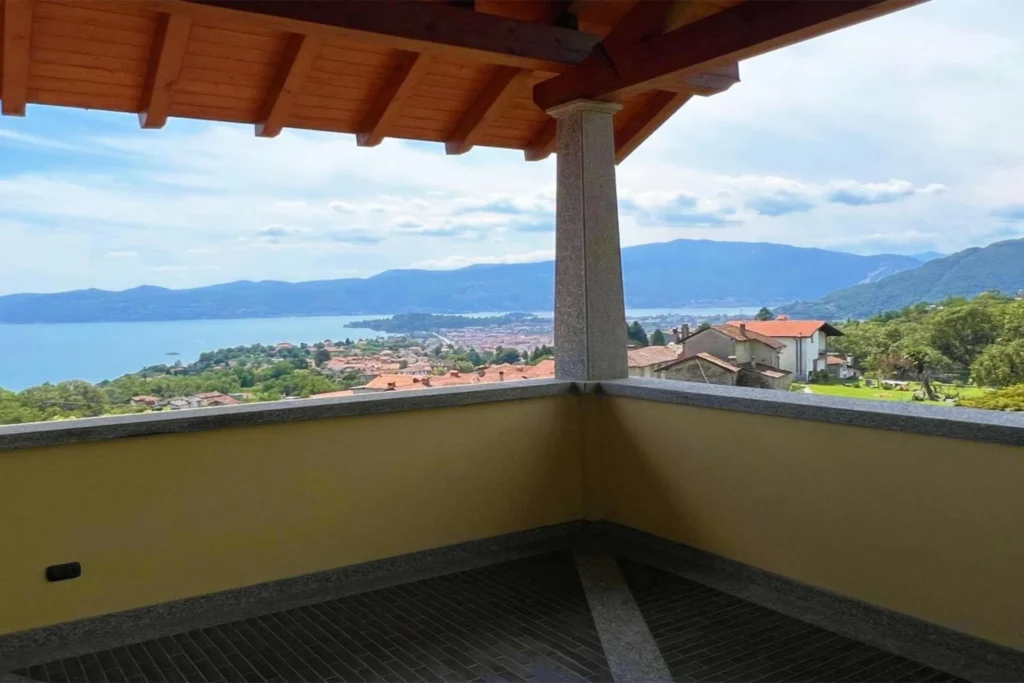
A generous covered veranda extends the living area outdoors, offering an ideal space for dining, relaxing, and enjoying the panoramic scenery.
Upper Floor – Private Living Spaces
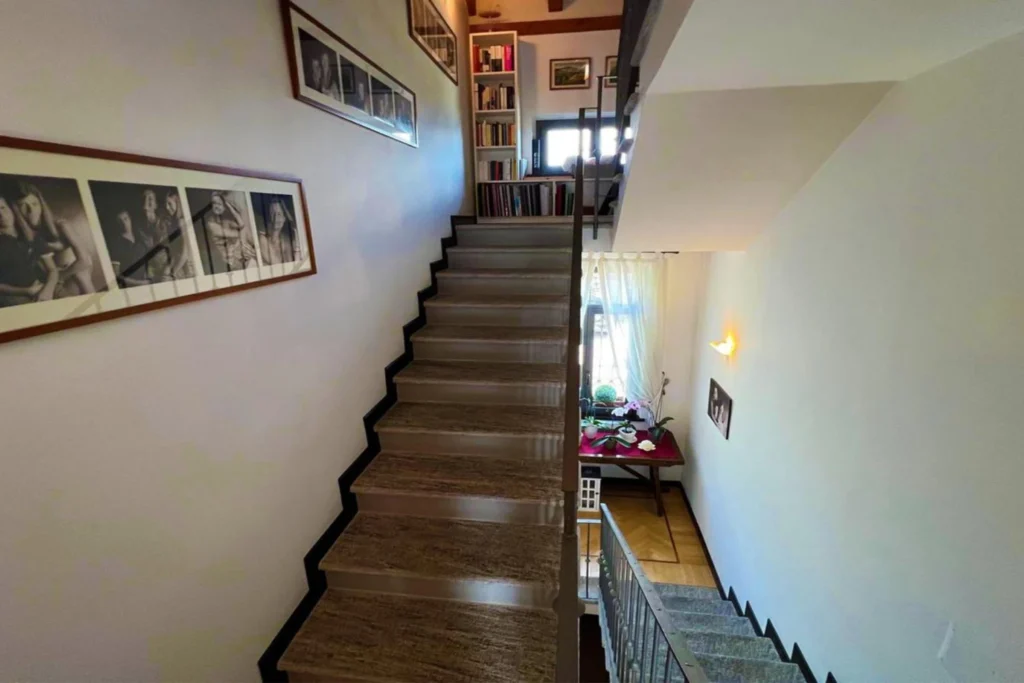
The first floor is dedicated to the sleeping area.
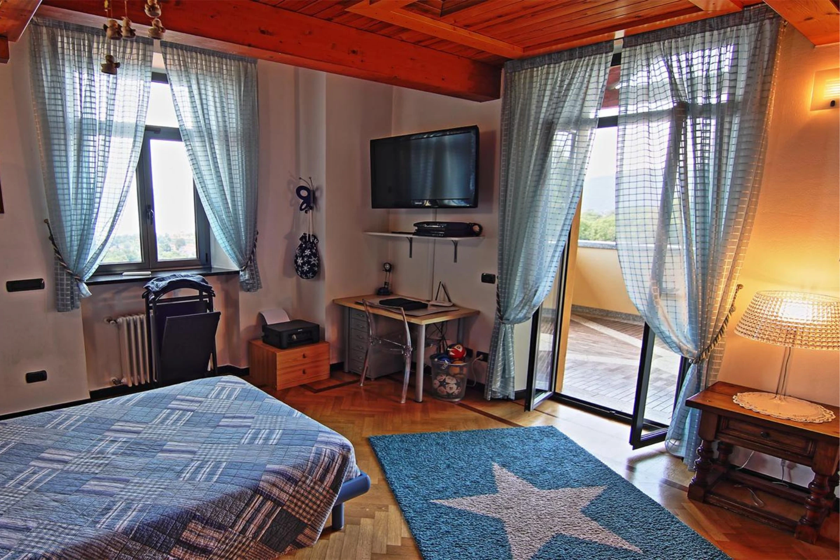
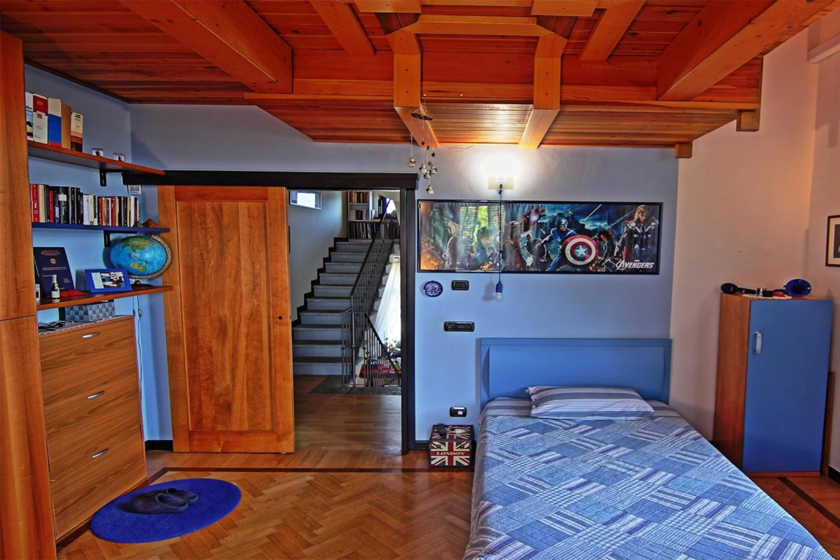
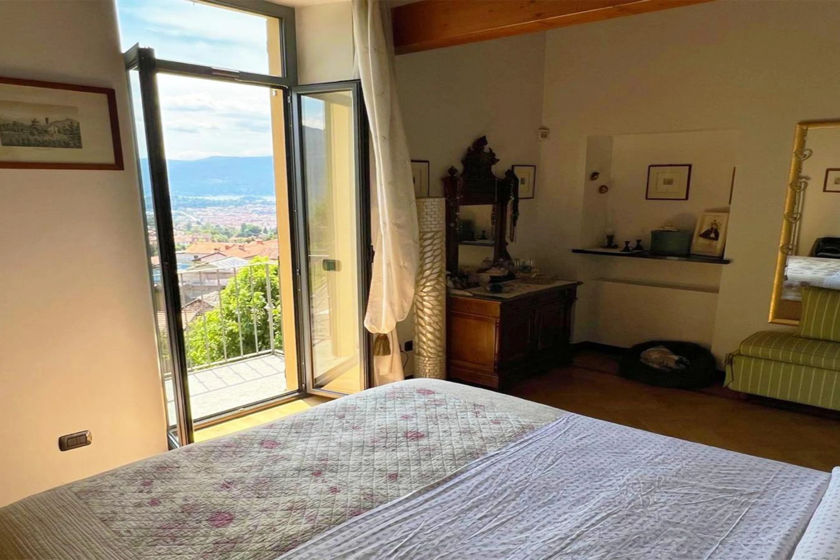
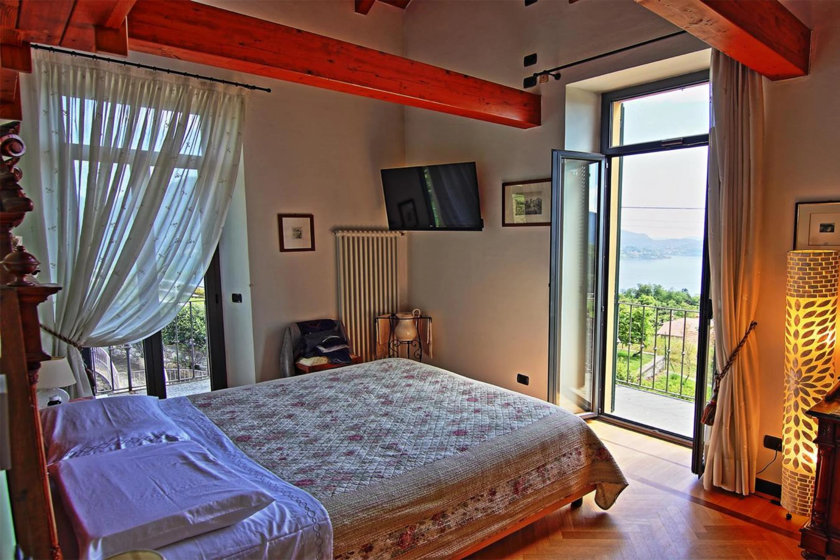
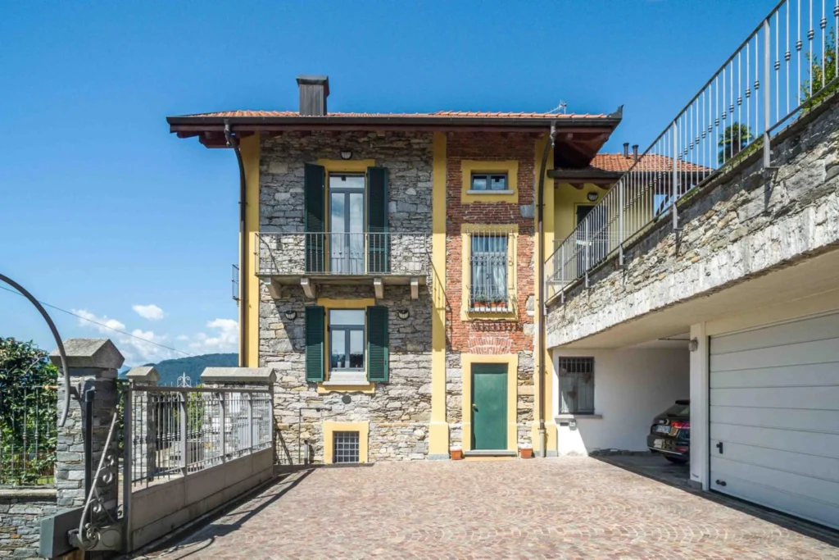
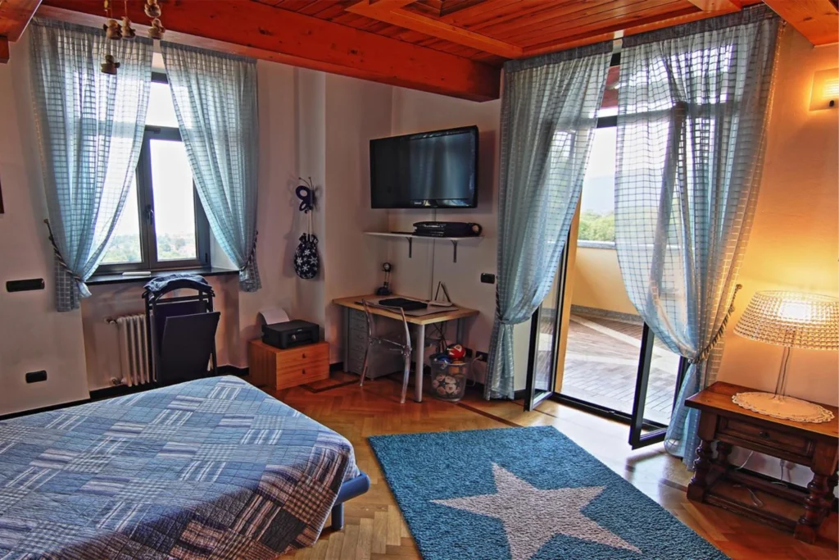
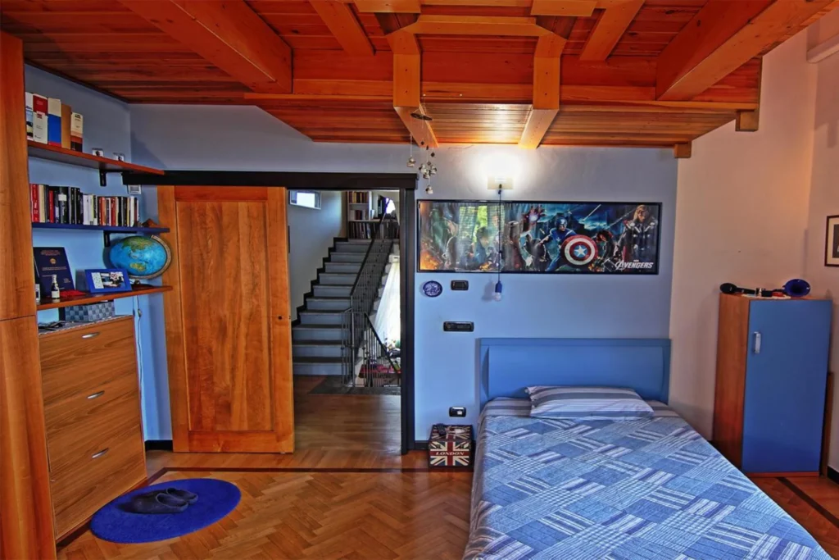
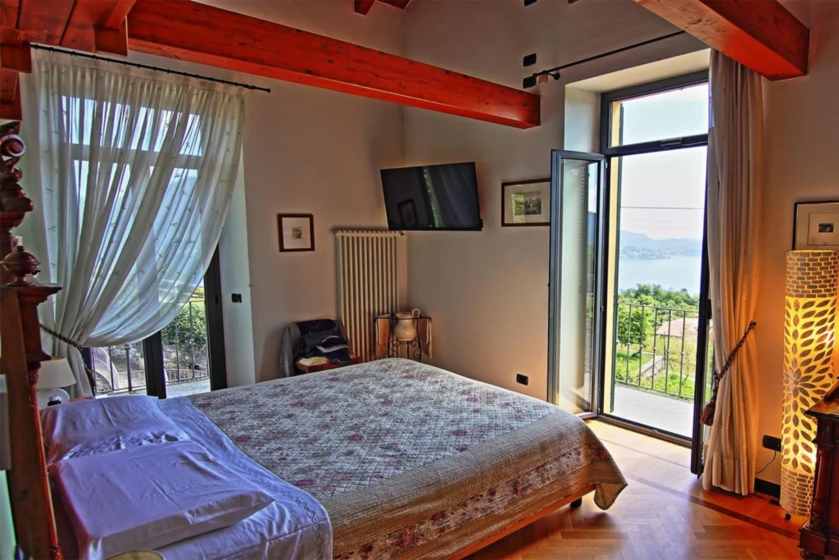
It features two bedrooms, one with a private balcony and the other with access to a terrace, both offering beautiful views.
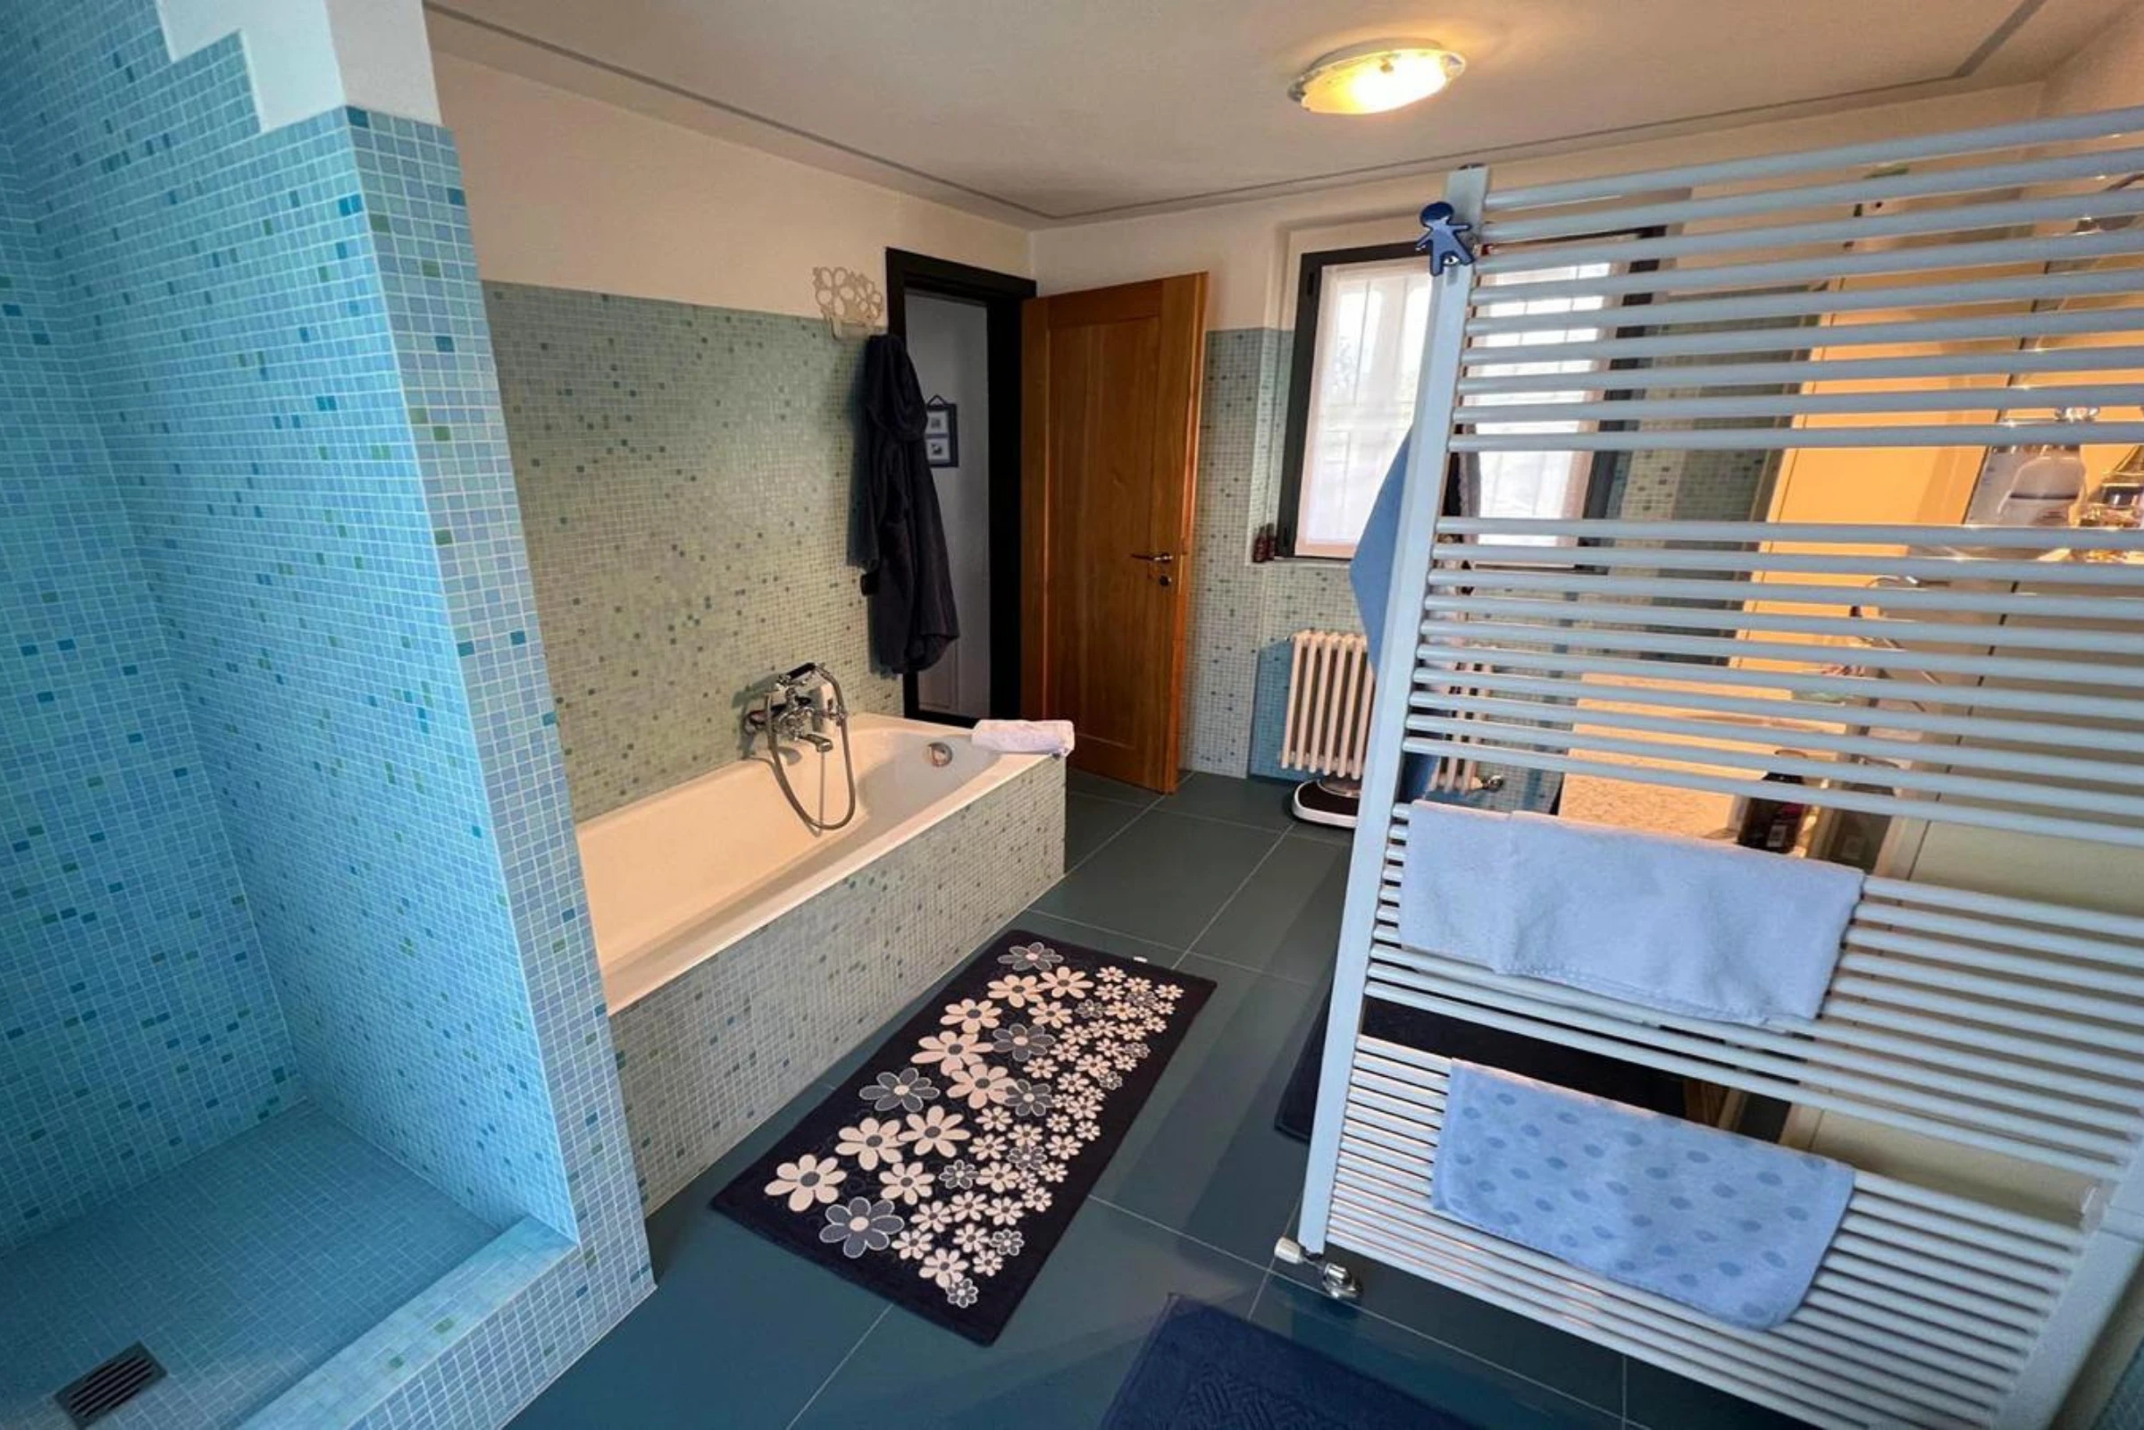
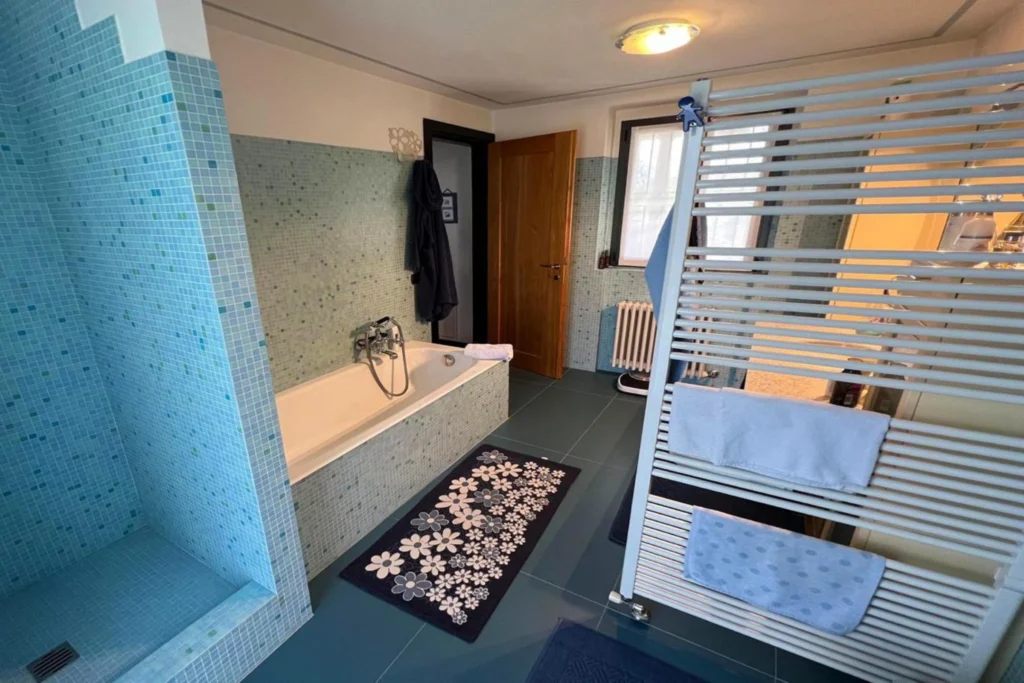
This level also includes a full bathroom and a walk-in wardrobe, providing comfort and functionality.
Attic & Additional Space
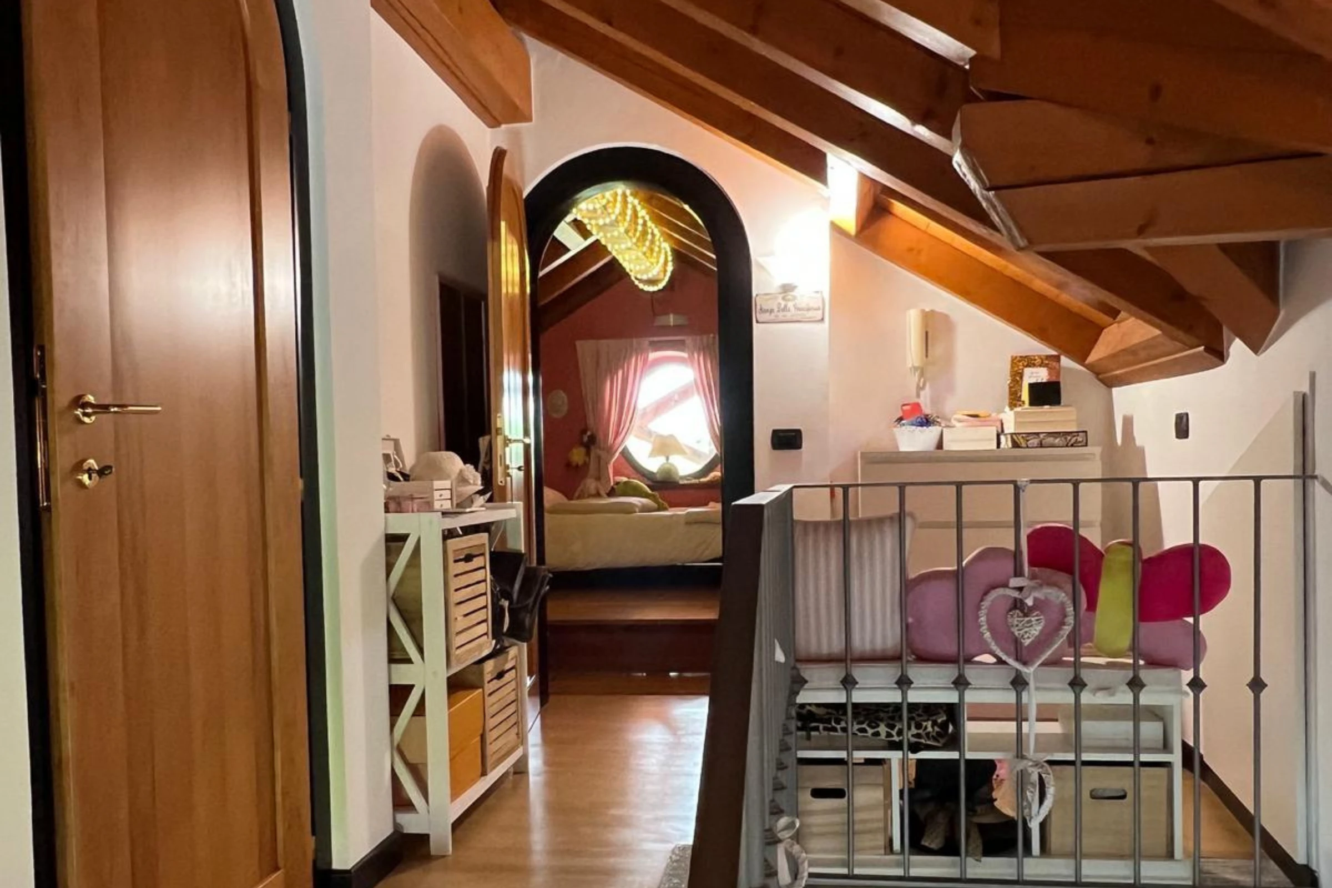
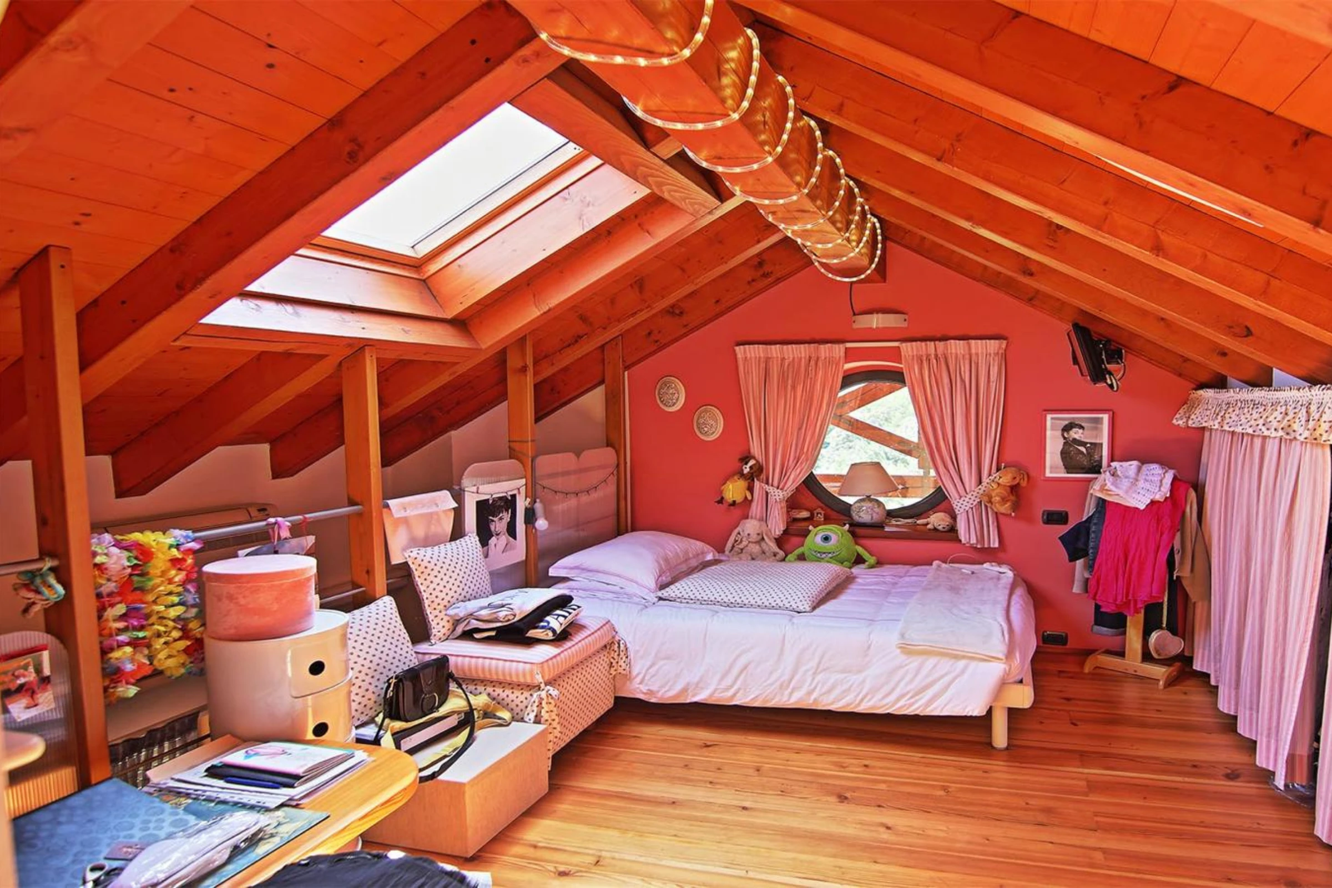
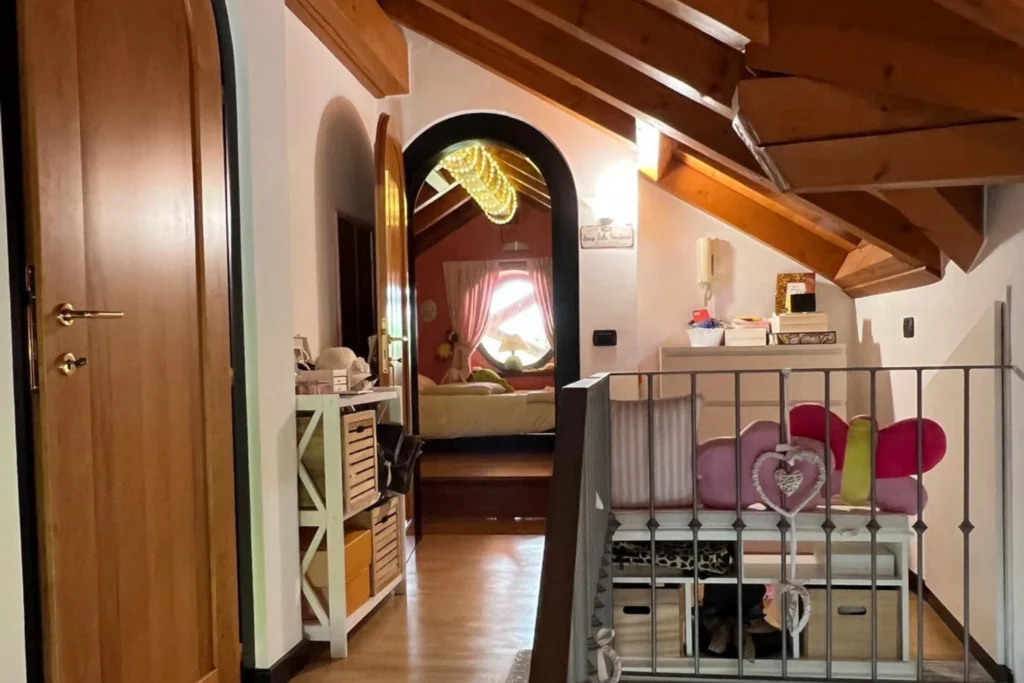
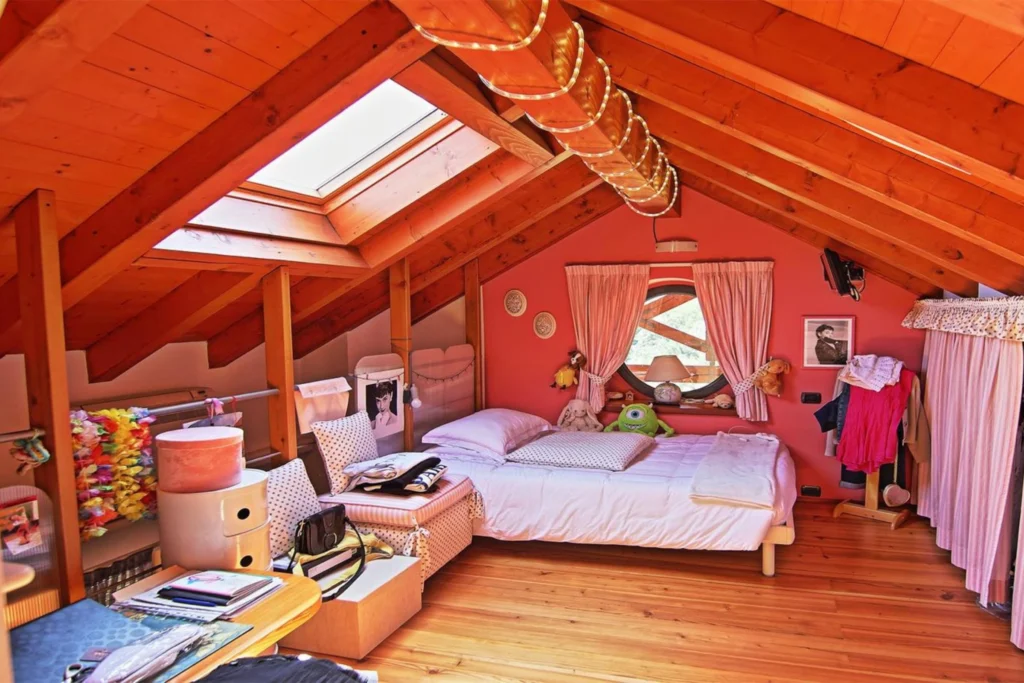
The attic level offers an open loft-style space, ideal for use as an additional bedroom, office, or relaxation area.
Basement
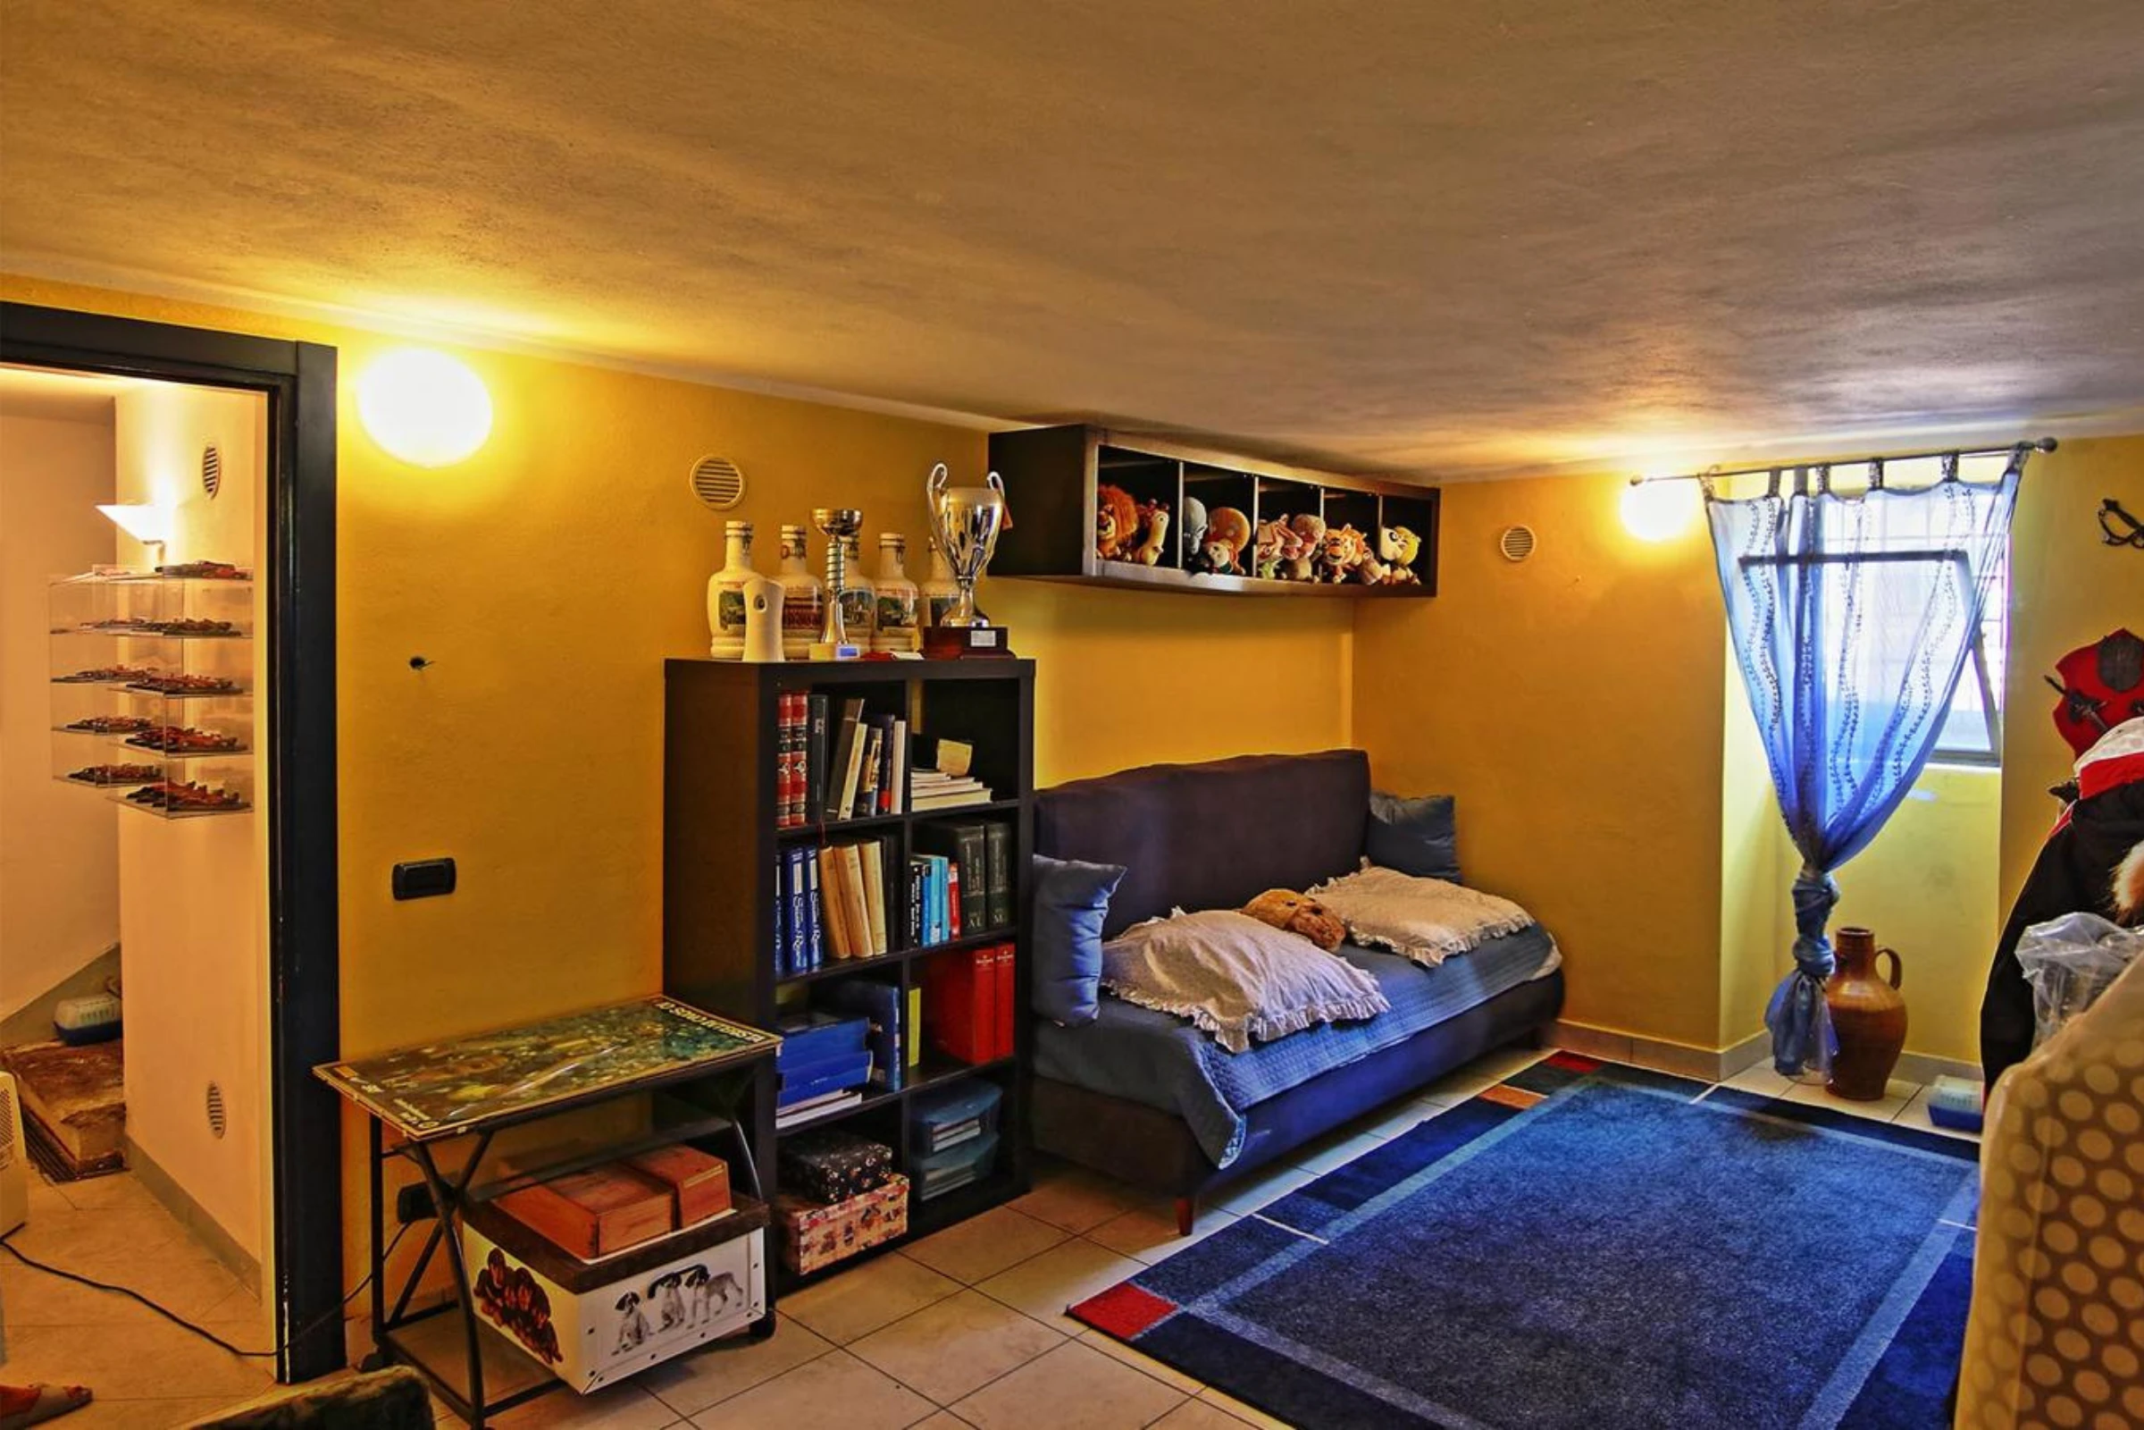
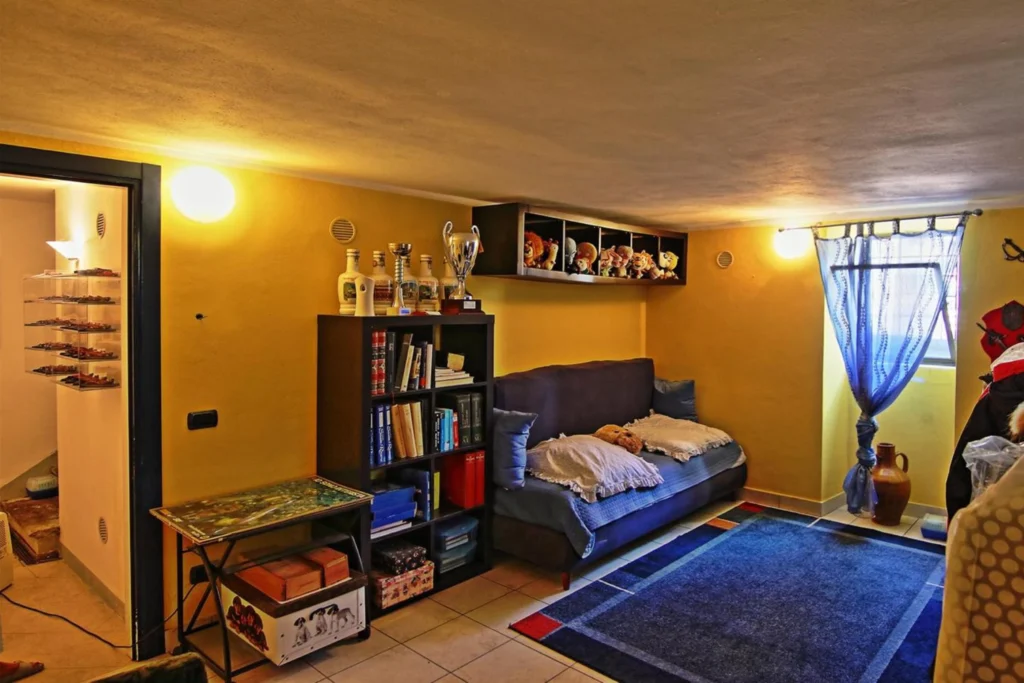
The lower level includes two cellar rooms, offering additional storage or potential for hobby and utility use.
Outdoor Area & Setting
The outdoor area is a true highlight of the property.
The landscaped garden surrounds the villa and offers multiple areas to relax while enjoying unobstructed views over Lake Maggiore and the surrounding hills.
The covered veranda and terraces create a seamless indoor-outdoor lifestyle, perfect for both quiet moments and entertaining guests.
There is also the possibility to build a swimming pool.
Features & Amenities
Approx. 240 m² living space across three levels
Plot size approx. 1,000 m²
2 bedrooms
2 bathrooms (including service bathroom)
Walk-in wardrobe
Open attic space
Covered panoramic veranda
Multiple balconies and terraces with lake view
Underfloor heating with condensation boiler
Alarm system
Garden irrigation system
Garage
3 covered parking spaces + maneuvering area
Possibility to build a swimming pool
Location
Located in Ghiffa, just a few minutes from Verbania, the property enjoys a quiet and elevated setting with breathtaking lake views while remaining easily accessible.
Market Value
EUR 1,590,000
Details
-
Area1000 m2
-
Rooms2
-
Bathrooms2

Add a comment