
Description
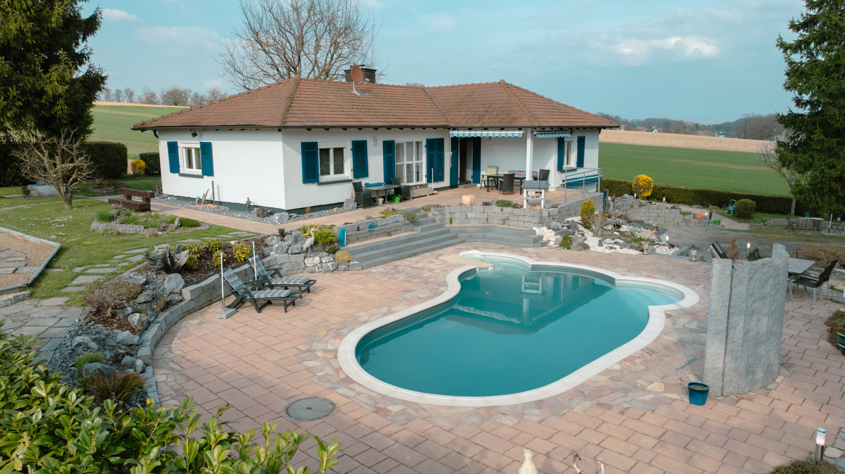
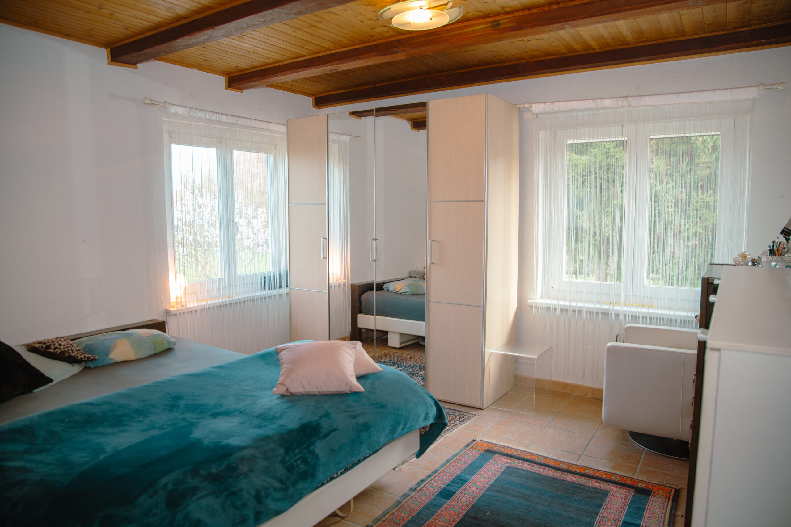
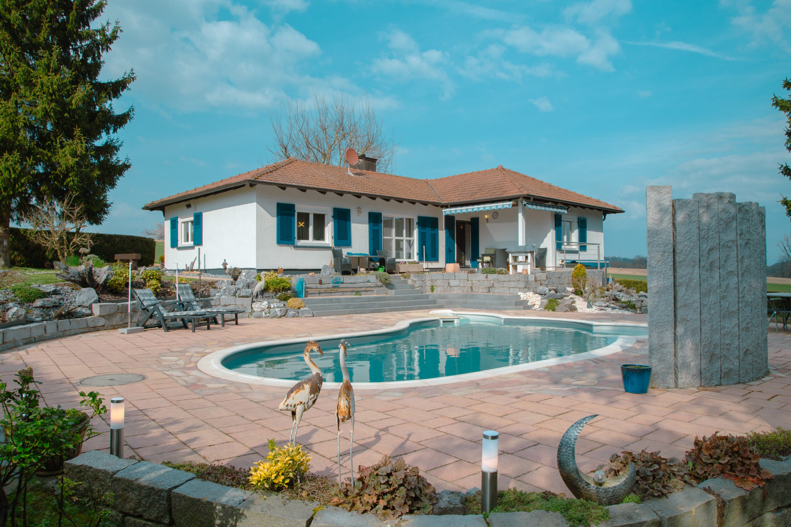
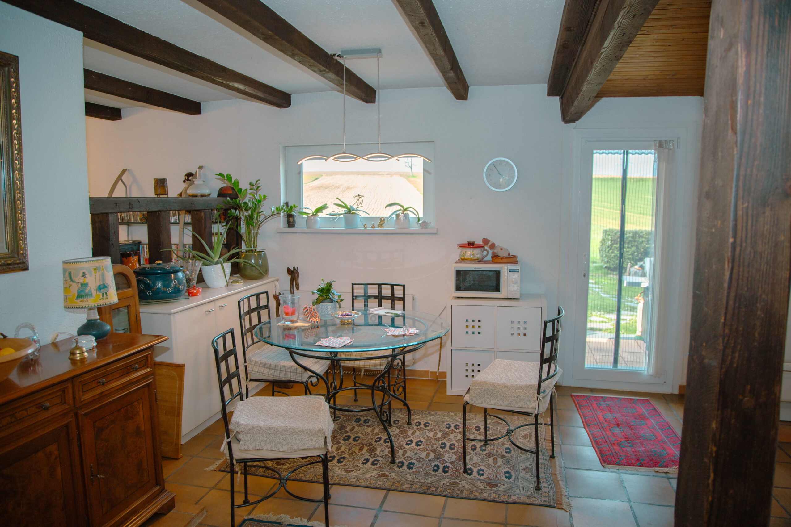
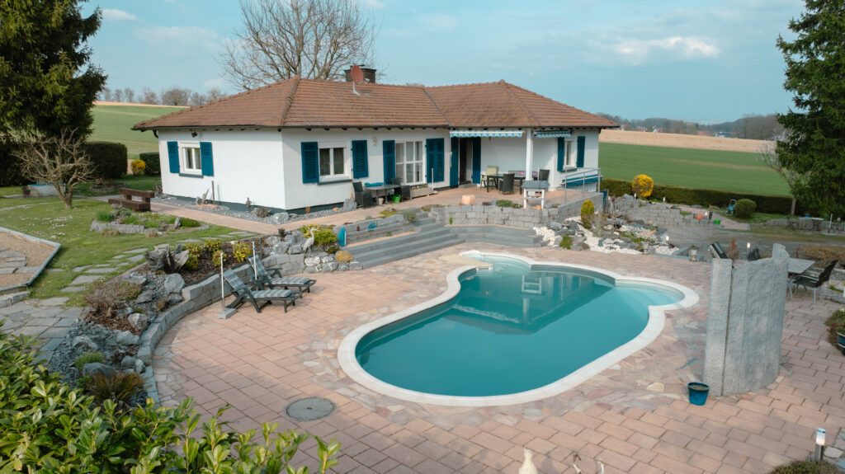
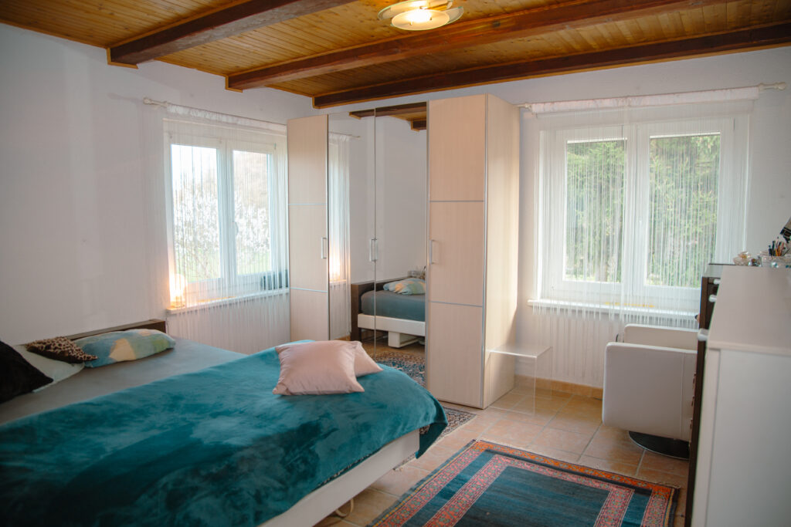
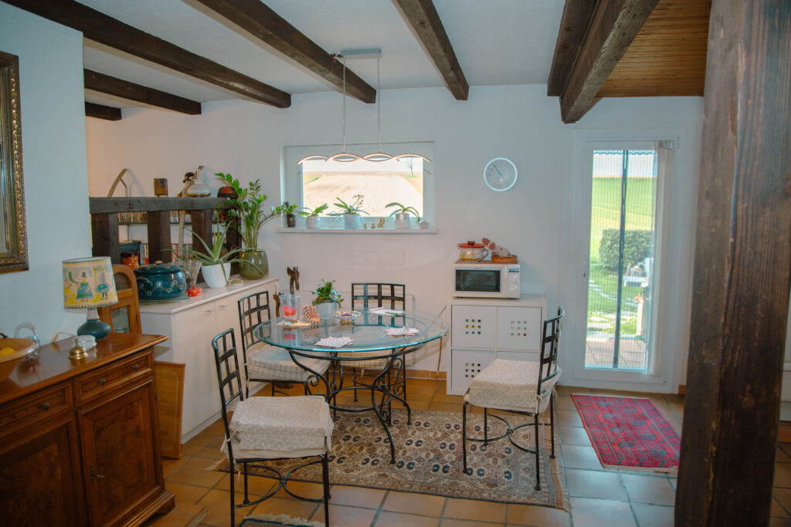
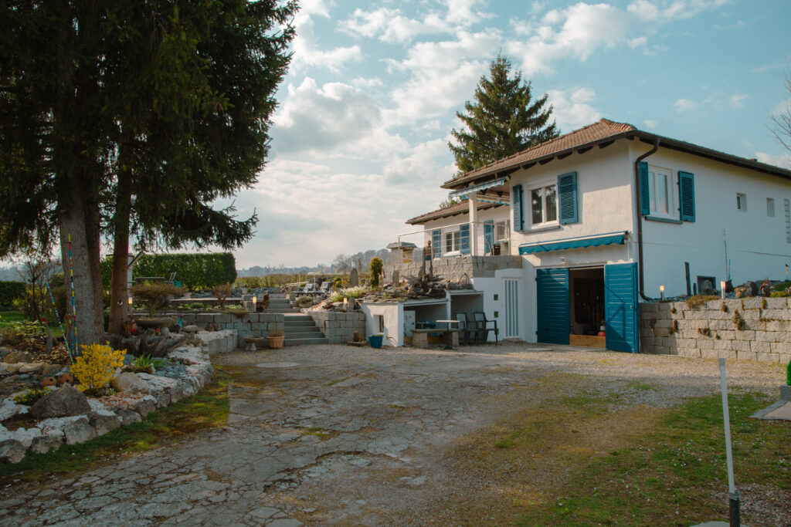
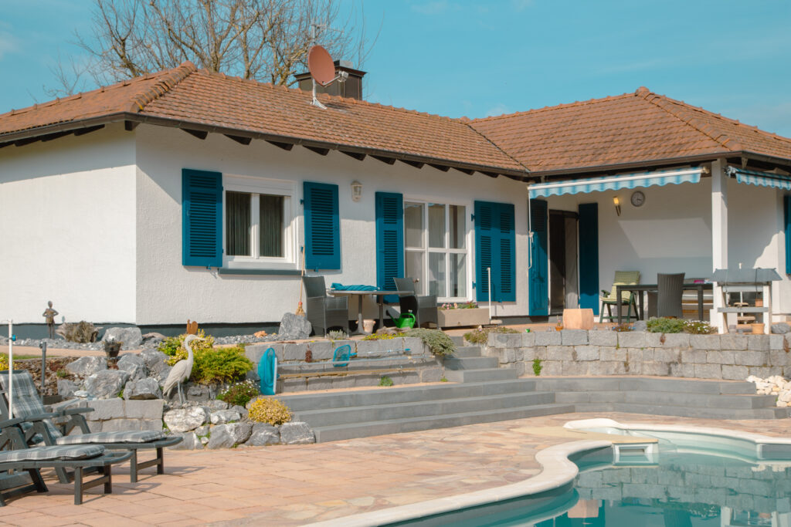
This rare and charming L-shaped single-family home offers single-level living with approximately 120 m² of well-planned living space. The home features a total of 4 rooms, including 3 comfortable bedrooms and a bright, expansive living room. The living area, complete with a fireplace, creates a warm and cozy atmosphere, while large windows provide beautiful views of the surrounding greenery.
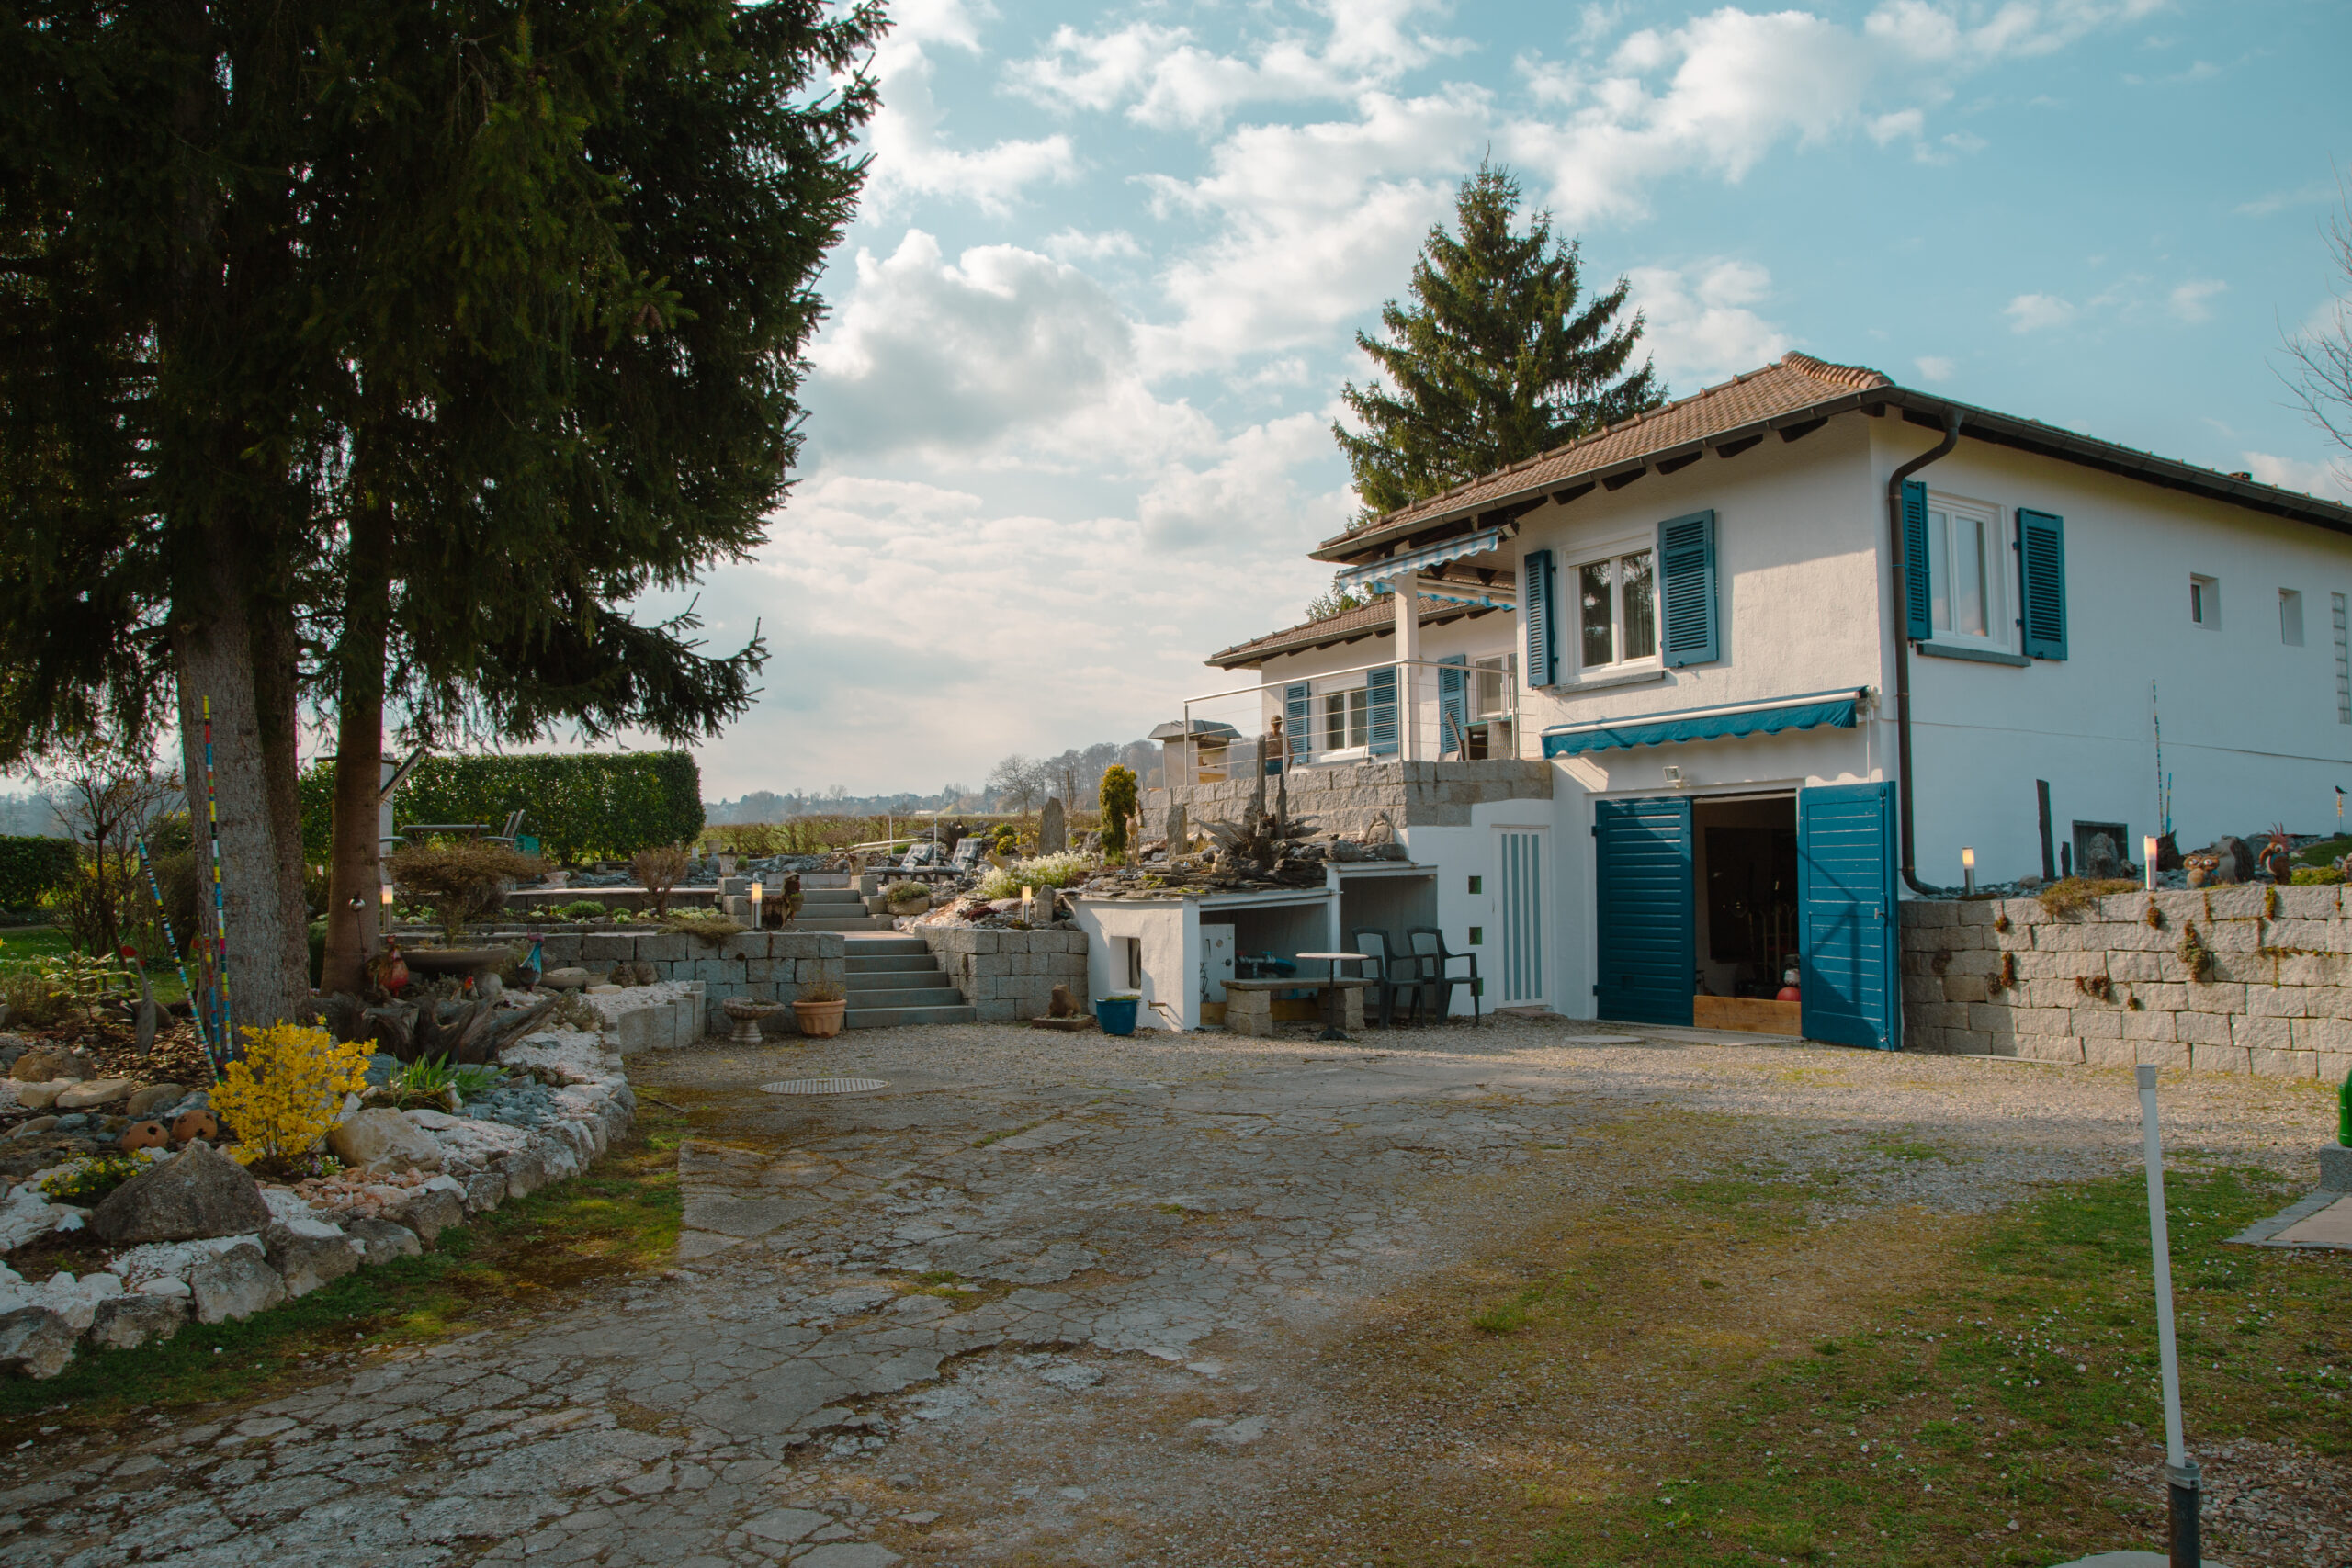
The spacious 120 m² basement includes a stylish wine cellar with natural stone flooring, a heating room (Viessmann oil heating system), workshop, hobby room, and a garage. The house has been continuously maintained and modernized with triple-glazed windows, renovated shutters, and fresh paint on the house and roof structure.
Key Data
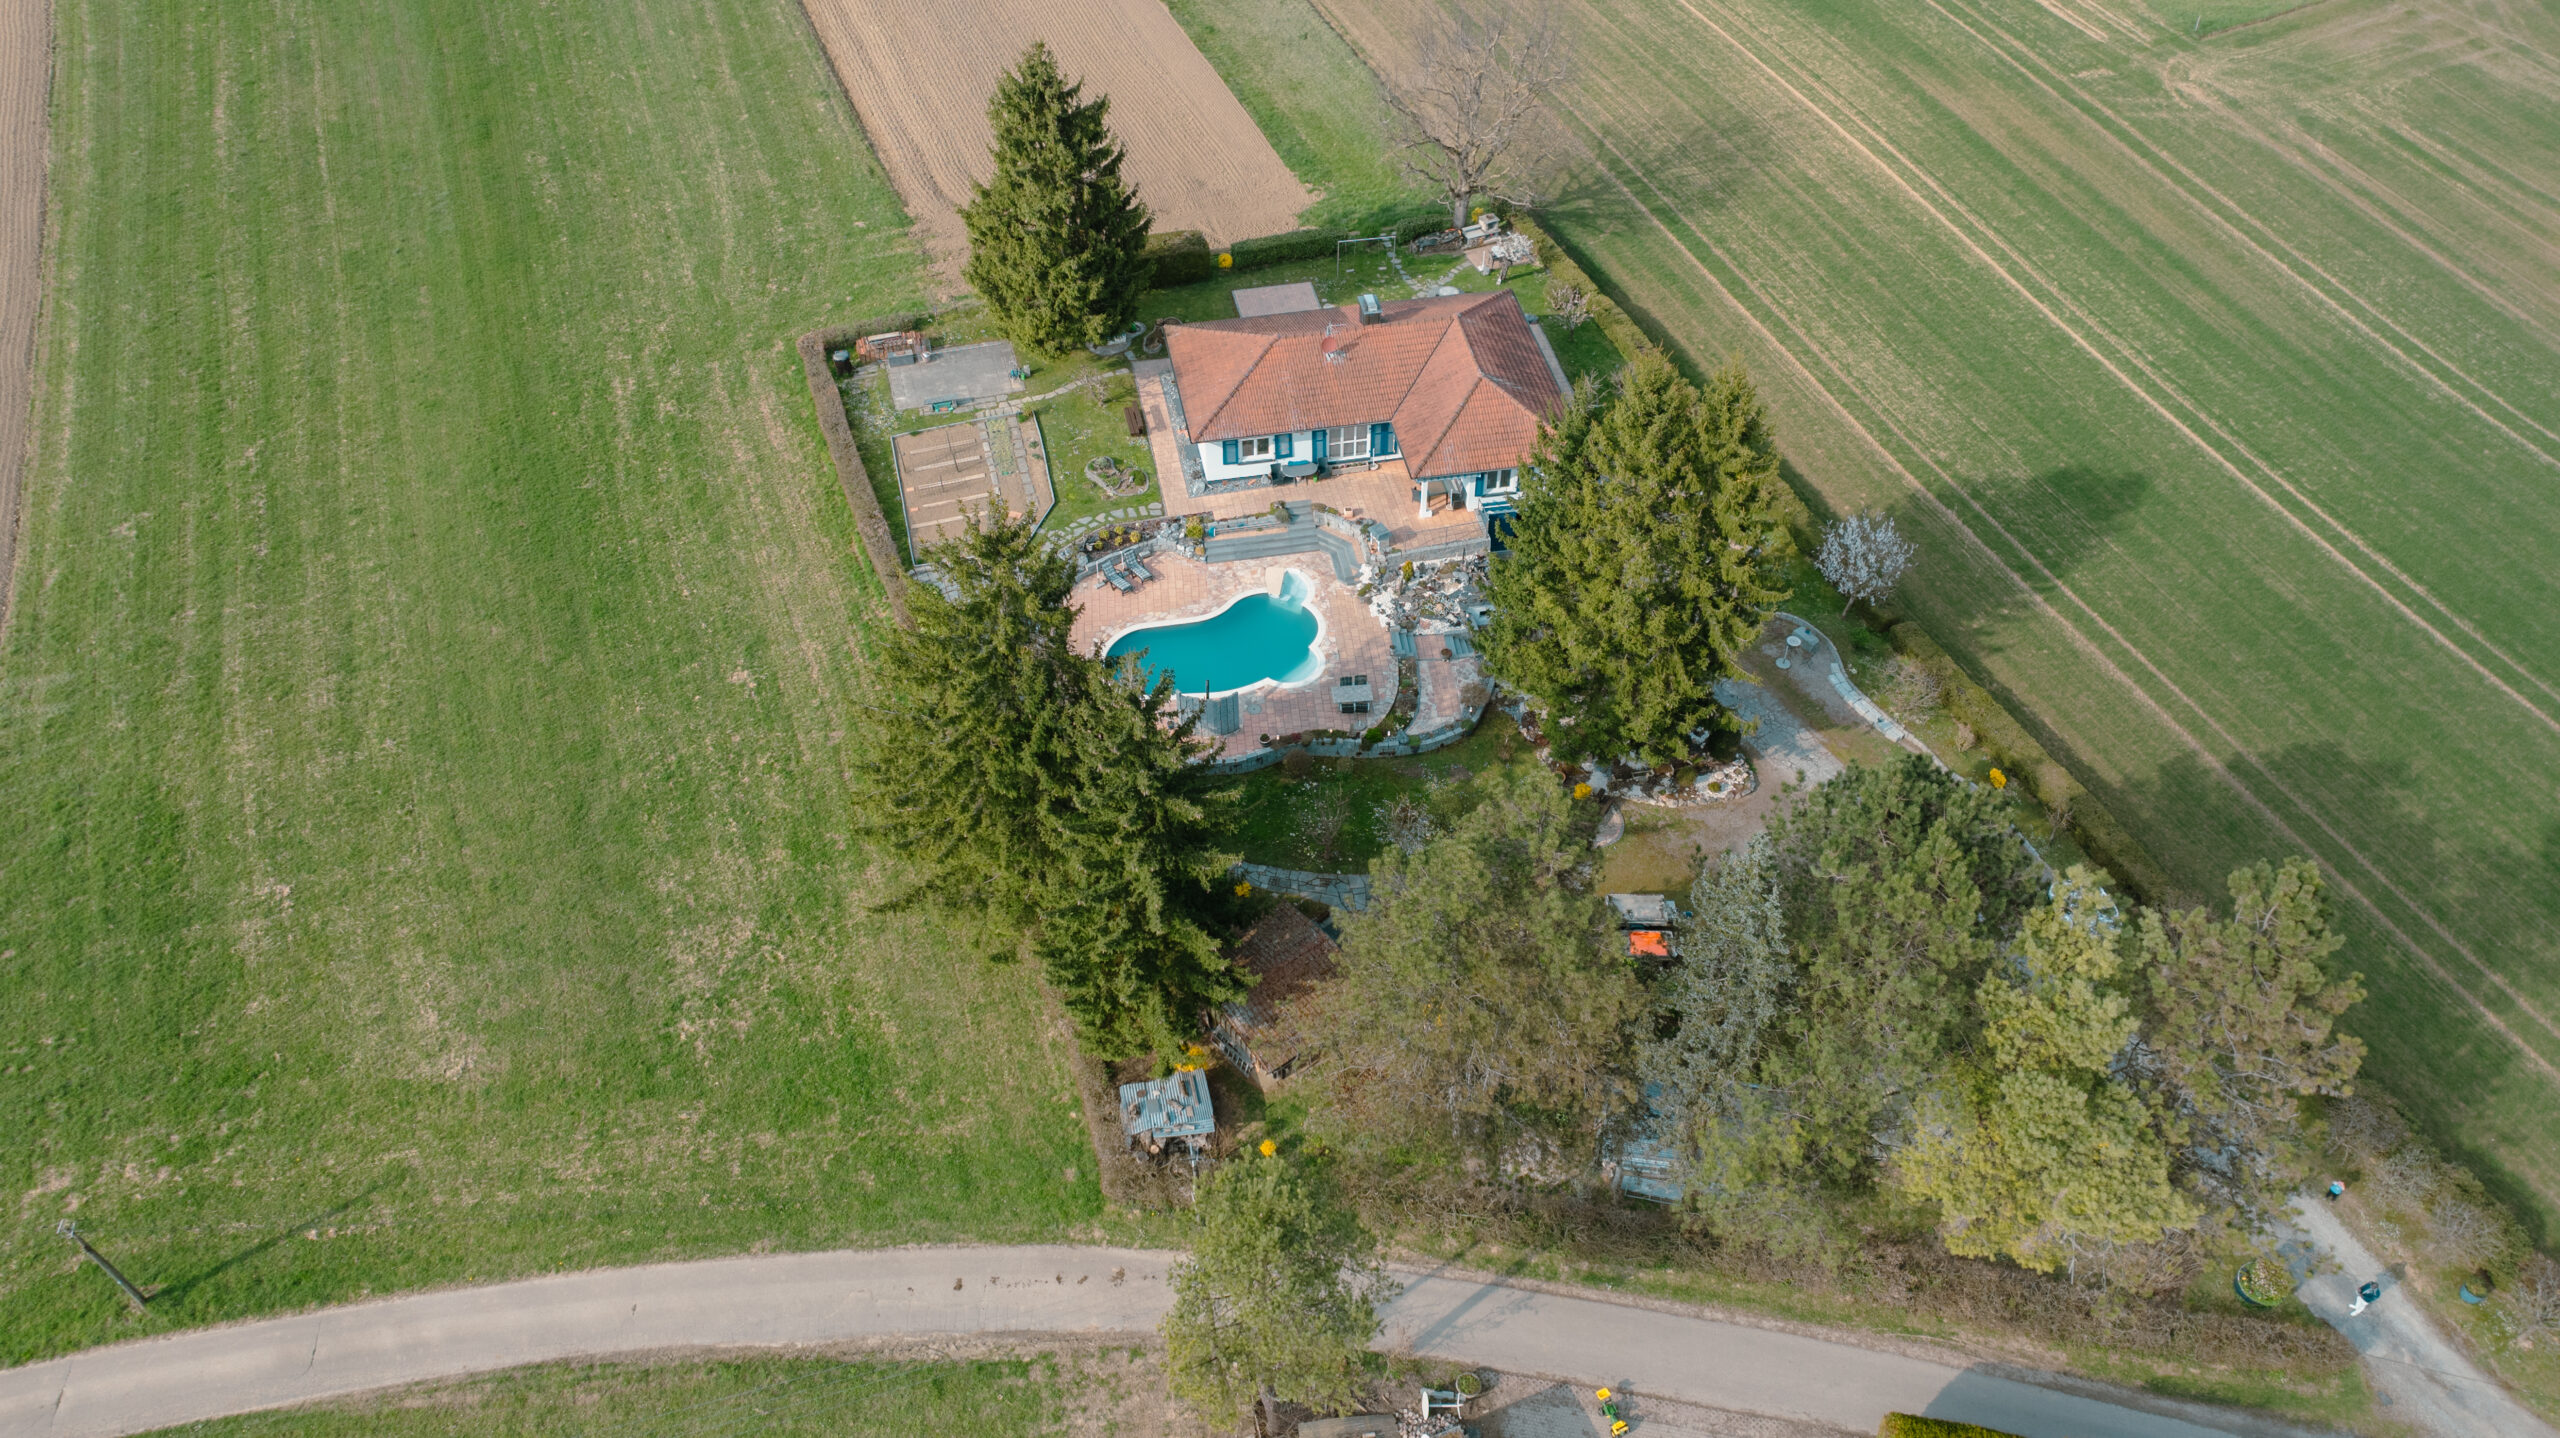
Location: Dreamlike, peaceful setting in a nature reserve – only 6 km from the Swiss border.
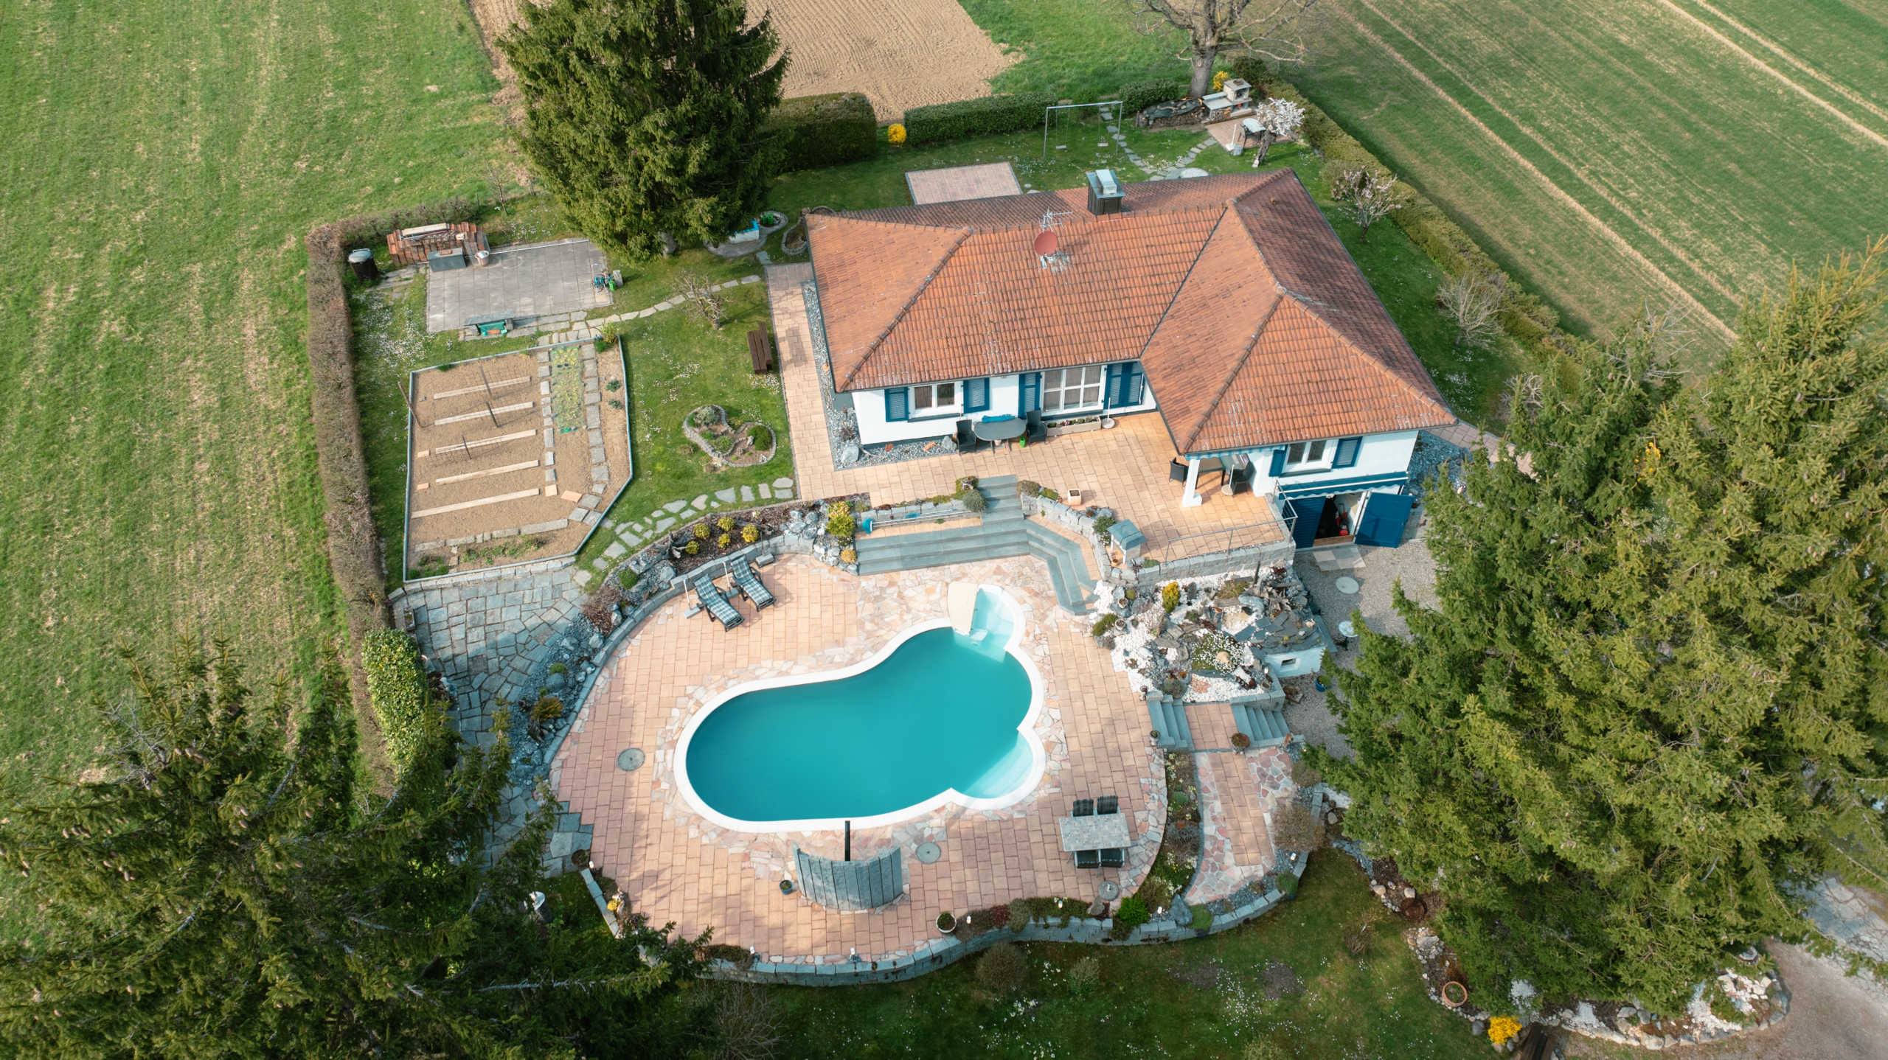
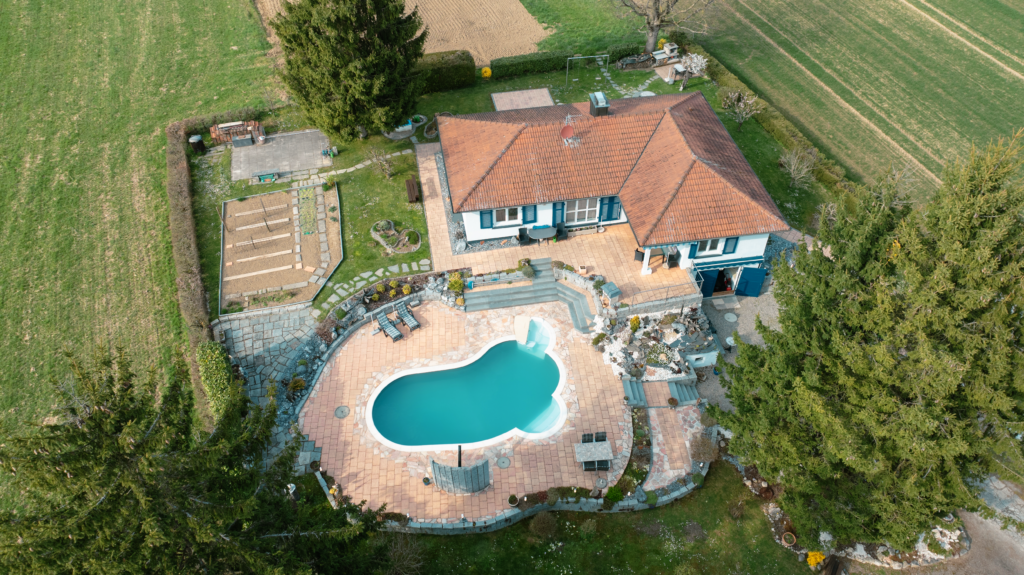
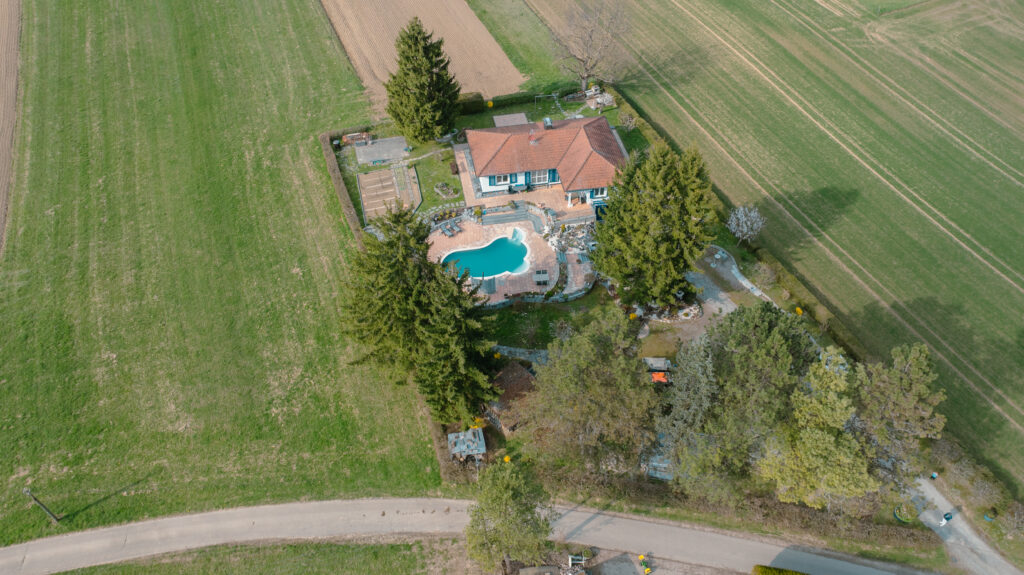
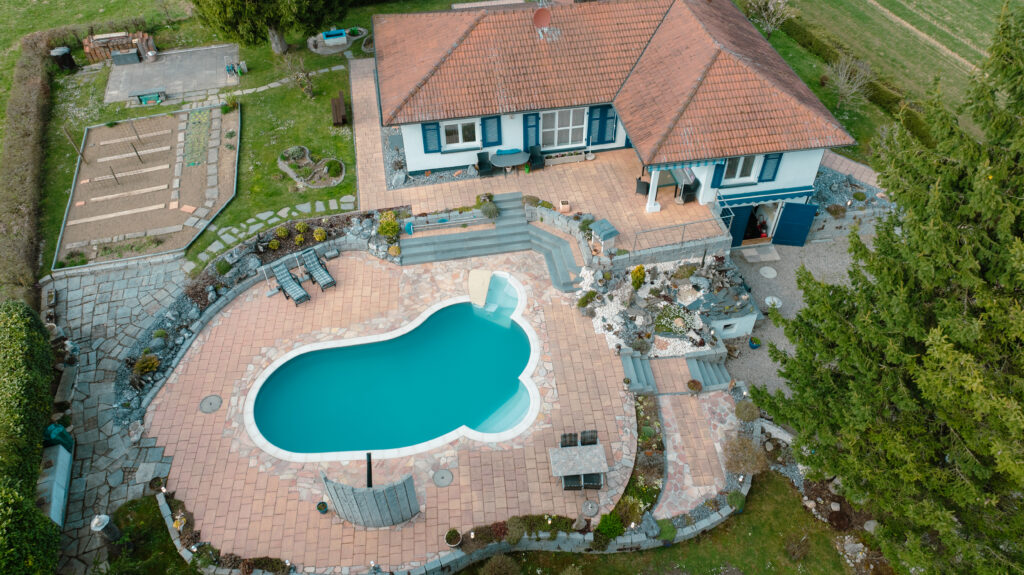
Plot Size: approx. 25 ares (2,500 m²).
Living Area: approx. 120 m² (single-level).
Room Count: 4 rooms (3 bedrooms and 1 living room).
Basement: 120 m².
Year Built: 1972.
Condition: Well-maintained, continuously renovated.
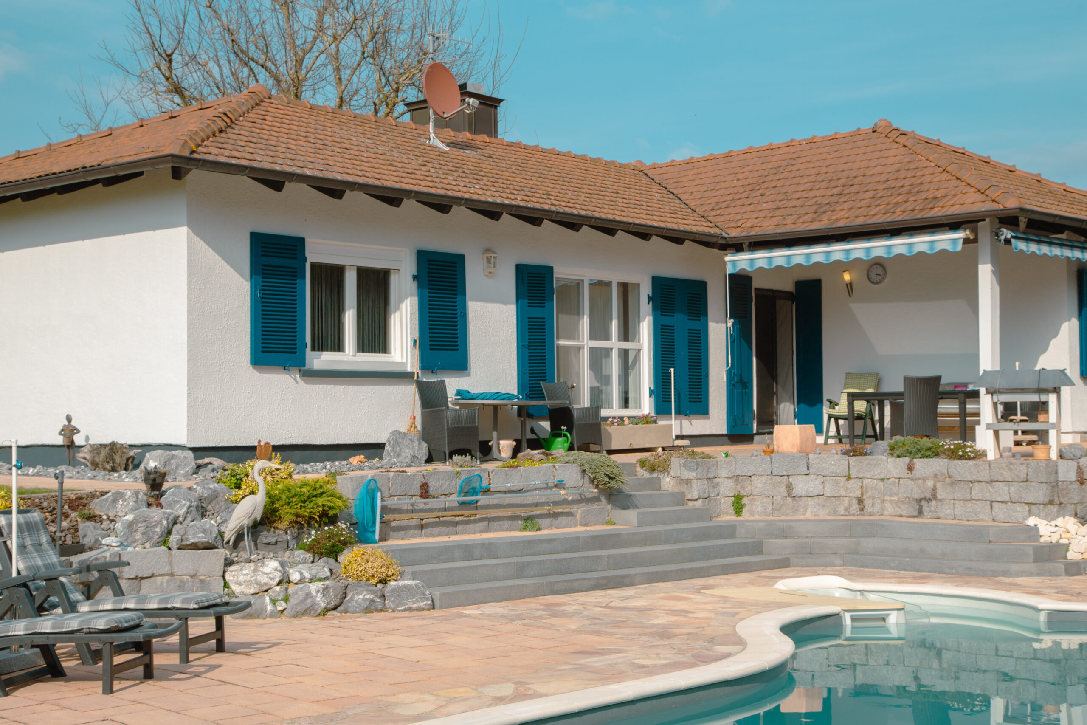
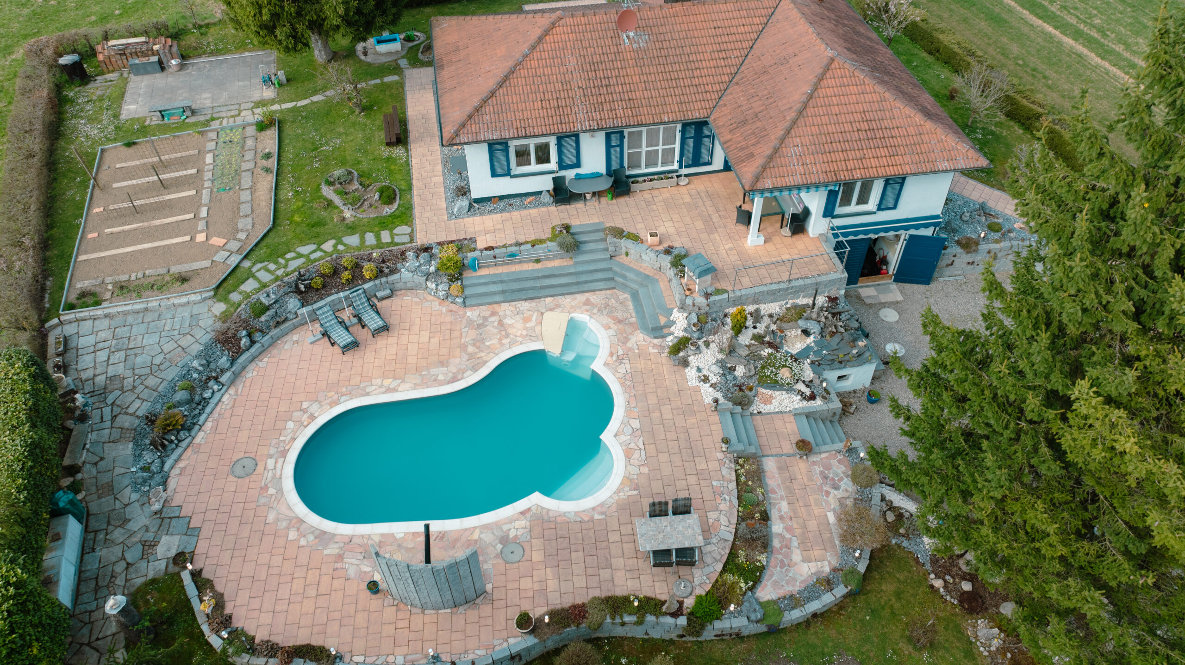
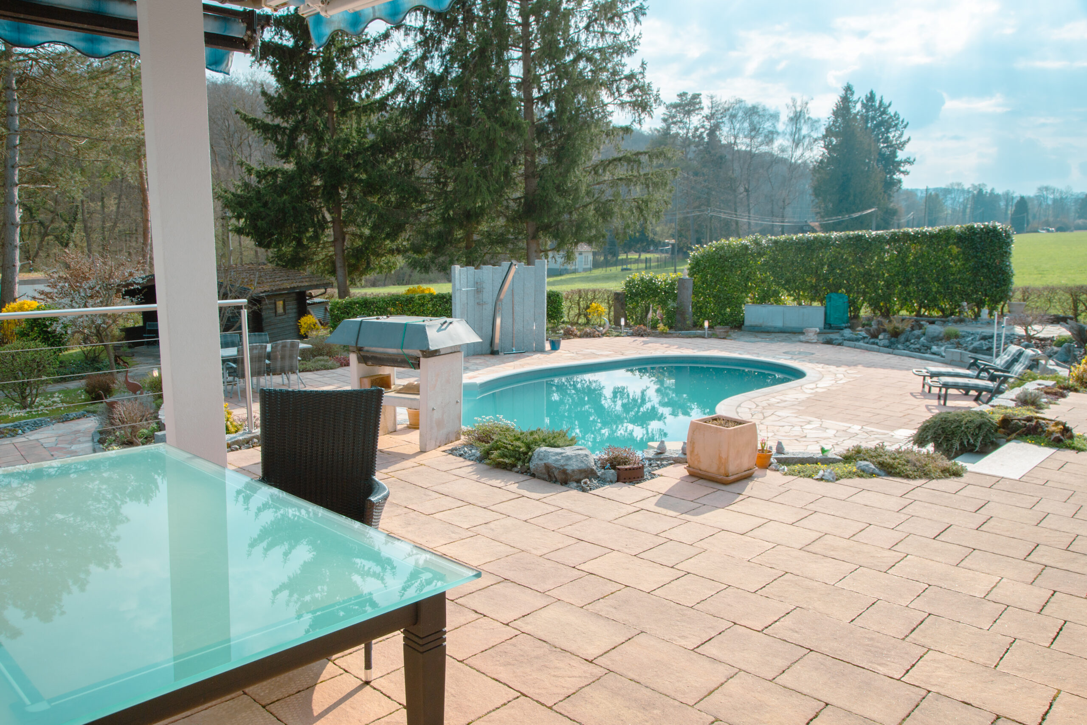
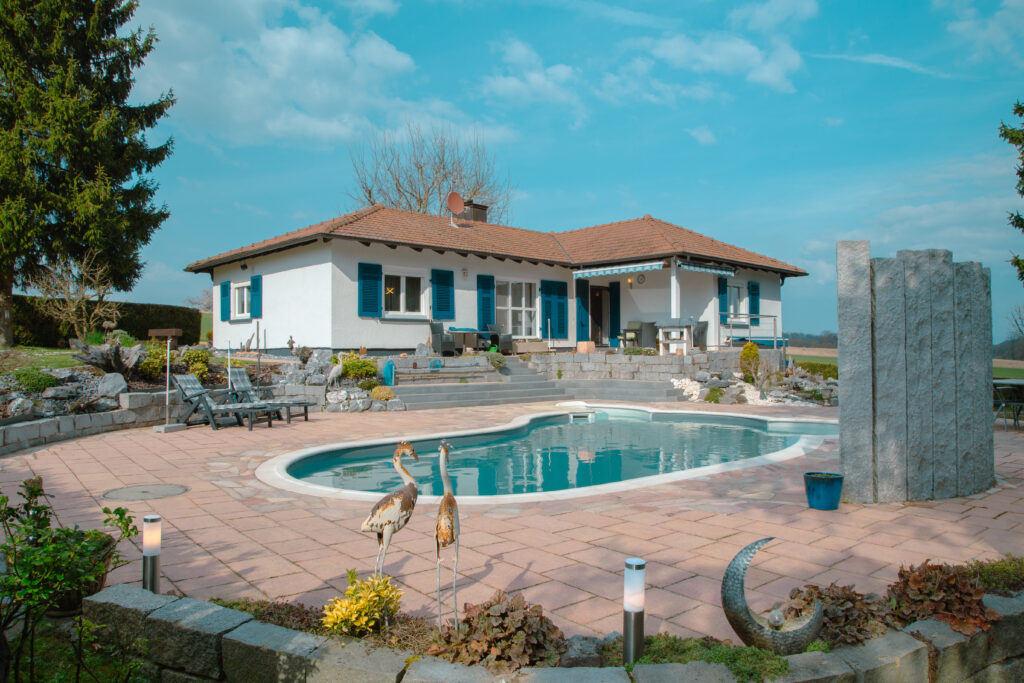
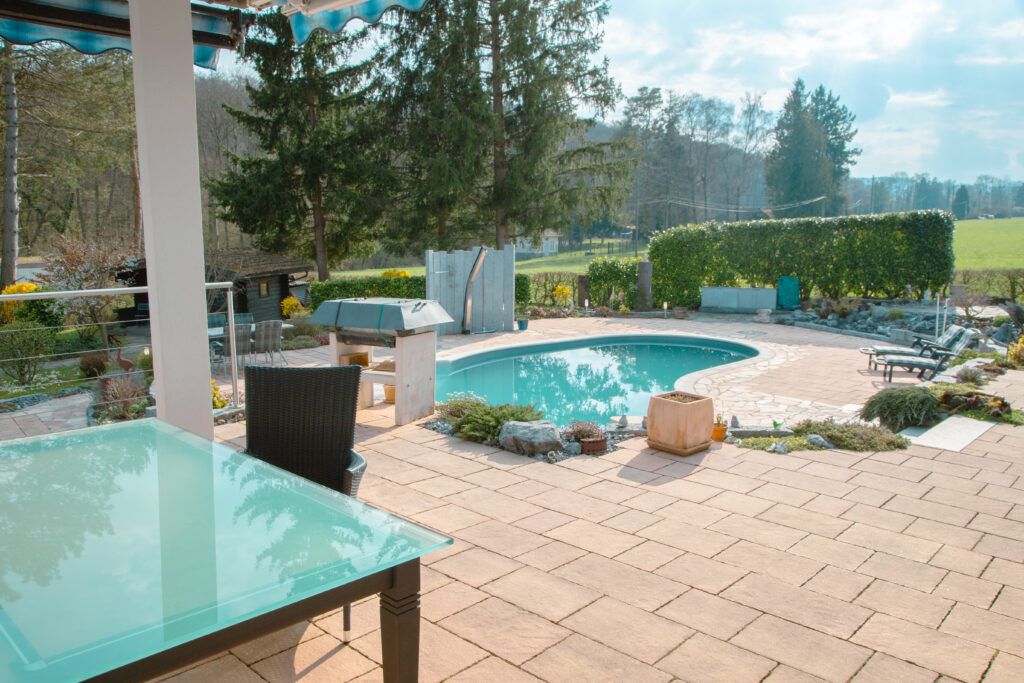
Special Feature: Large Waterair swimming pool with integrated whirlpool – completely private and not overlooked.
Highlights at a Glance
4-room single-level layout (3 bedrooms, 1 living room with fireplace).
120 m² basement with wine cellar, workshop, and garage.
2,500 m² plot located in a protected nature reserve.
Pool with whirlpool offering total privacy.
Wheelchair accessible and equipped with a fiber optic connection.
Modernized with triple-glazed windows and full foundation insulation.
Separate chalet (4.5 m x 2.5 m) with utilities and 10+ outdoor parking spaces.
Details
-
Area120 (single-level) m2

Add a comment