Description
Property Overview
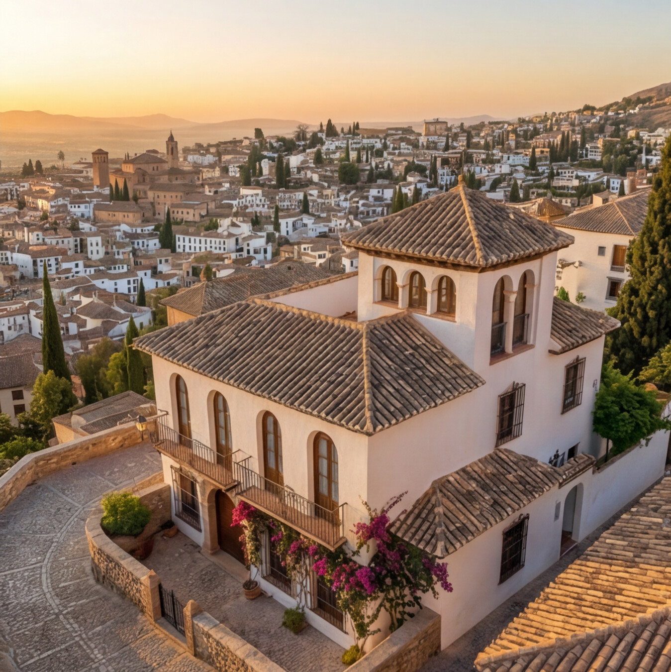
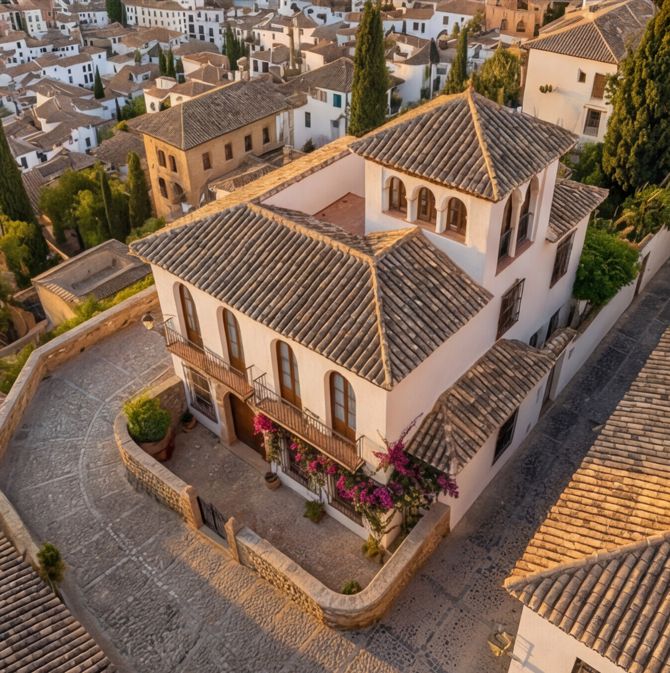
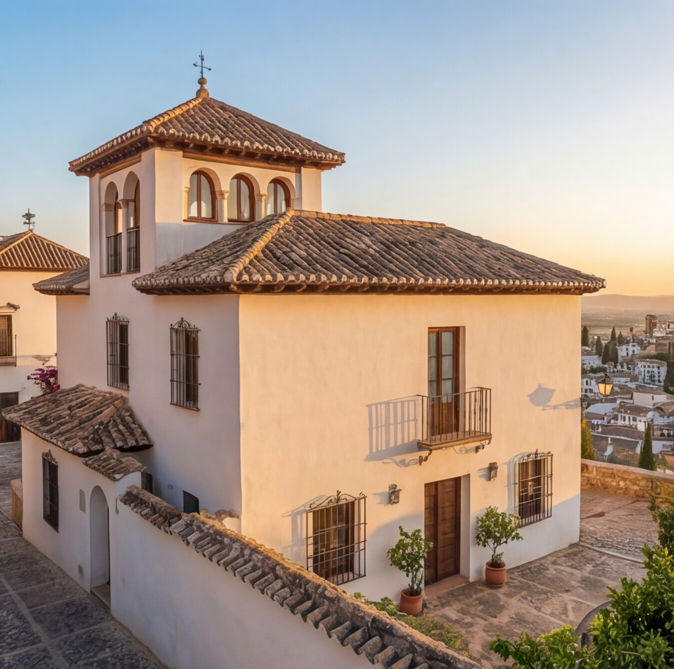
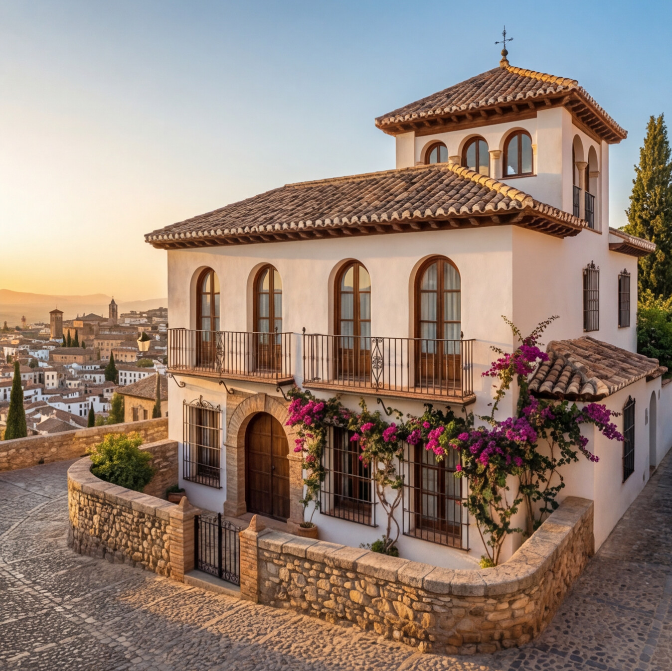
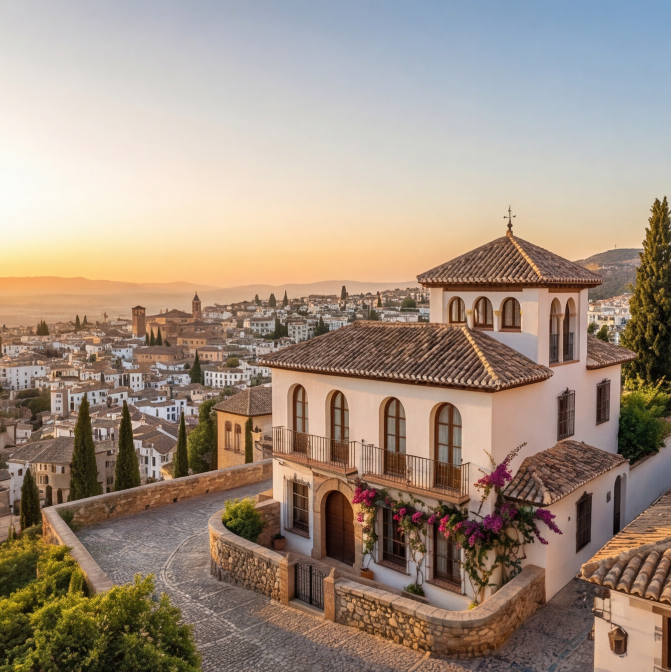
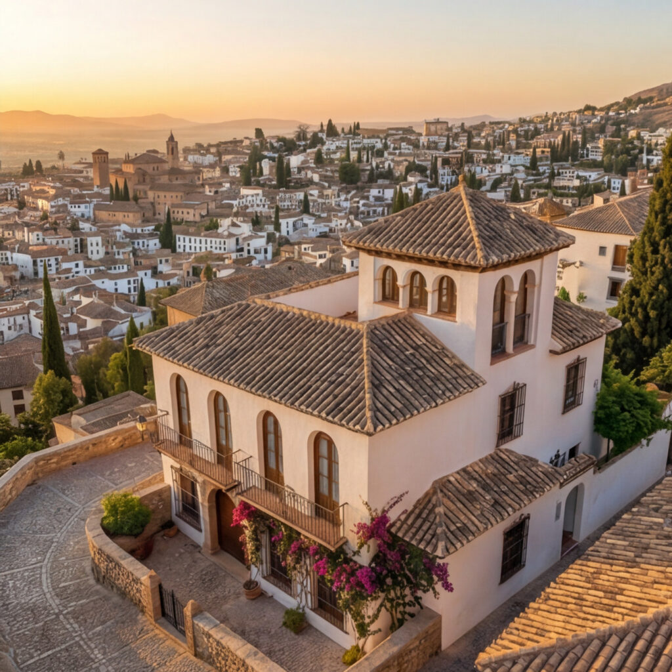
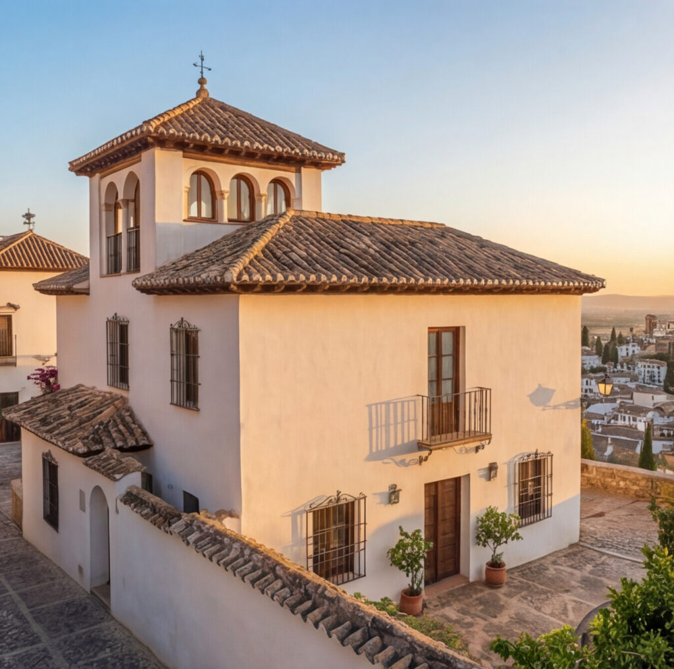
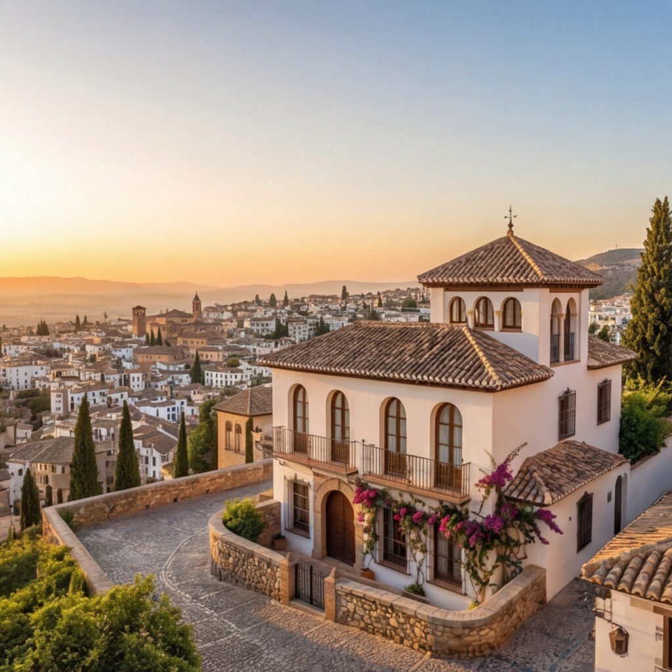
Perched in a privileged elevated position above Granada’s historic skyline, this exceptional Andalusian estate enjoys uninterrupted panoramic views toward the Alhambra and the surrounding hills.
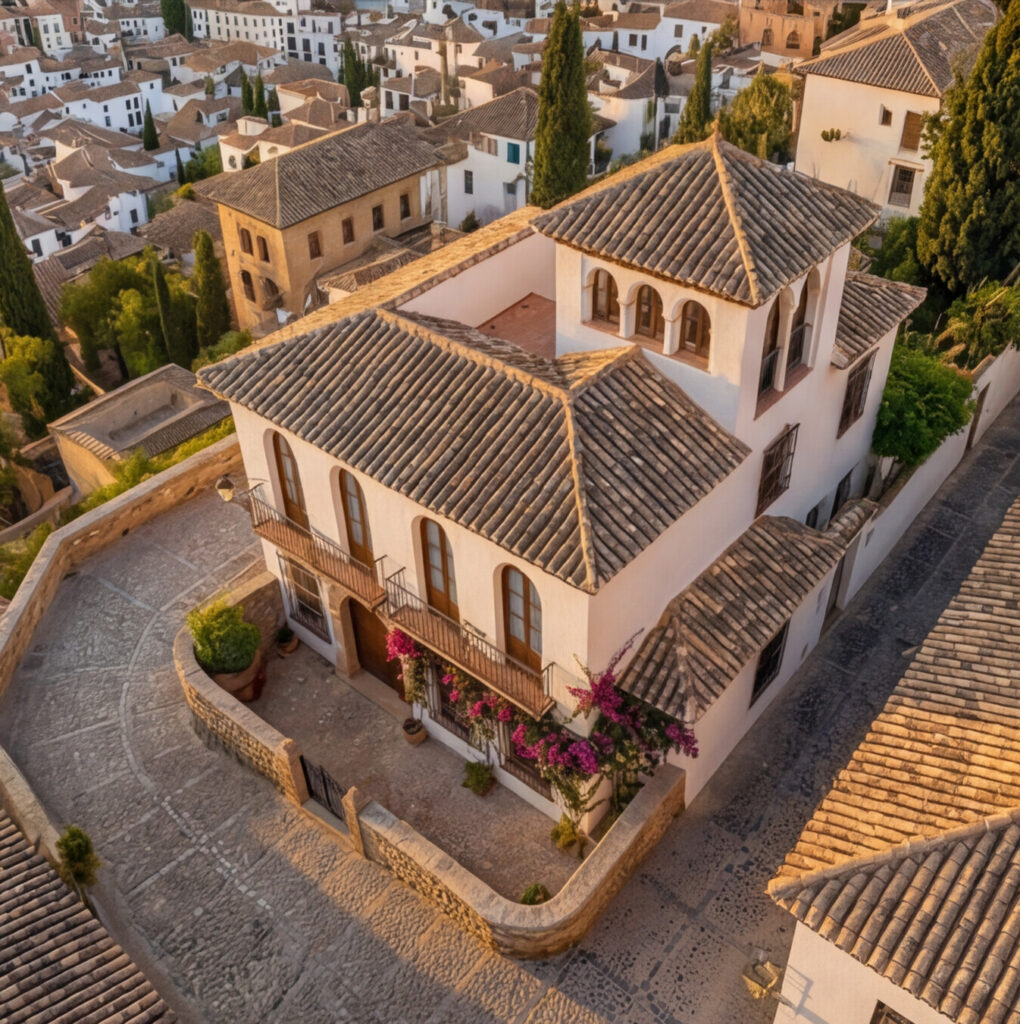
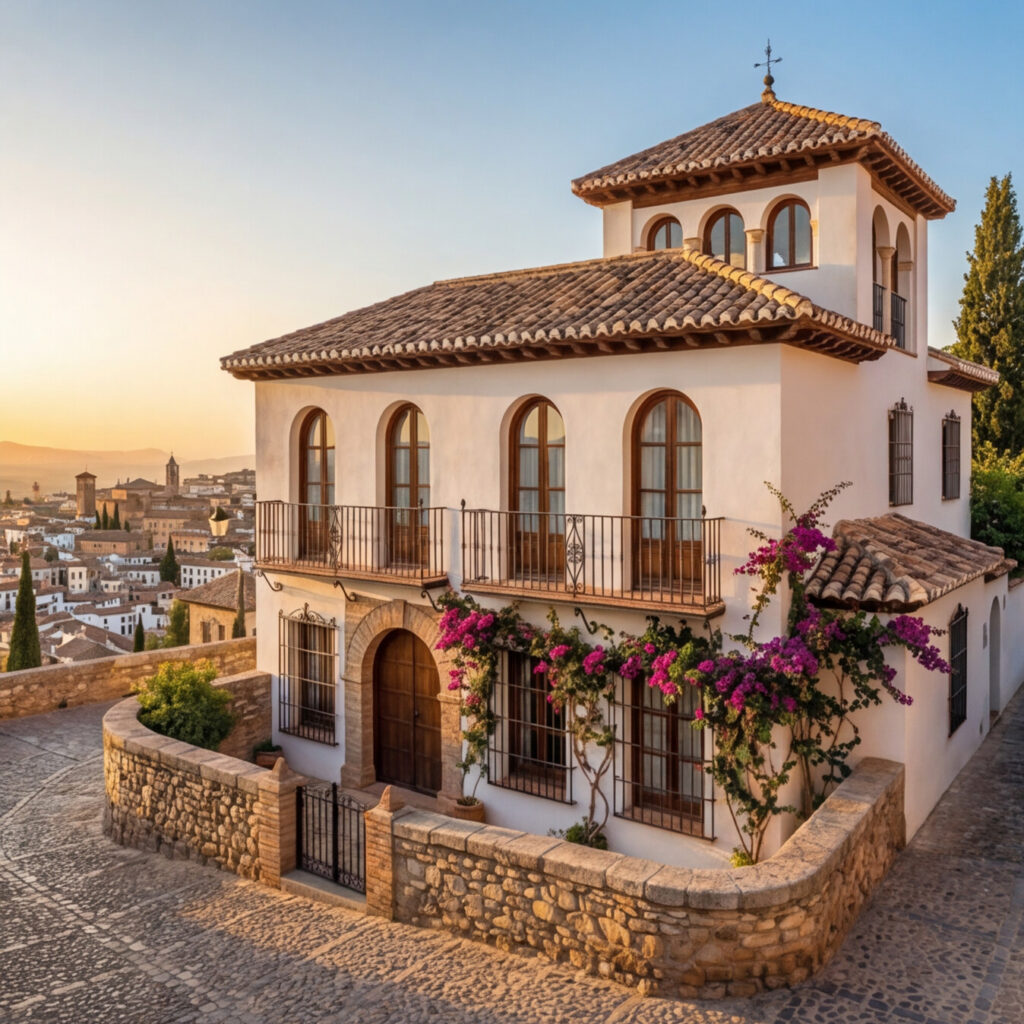
Set behind traditional stone walls and accessed via a private cobbled approach, the residence offers discretion and architectural authenticity while remaining within close proximity to the city’s cultural center.
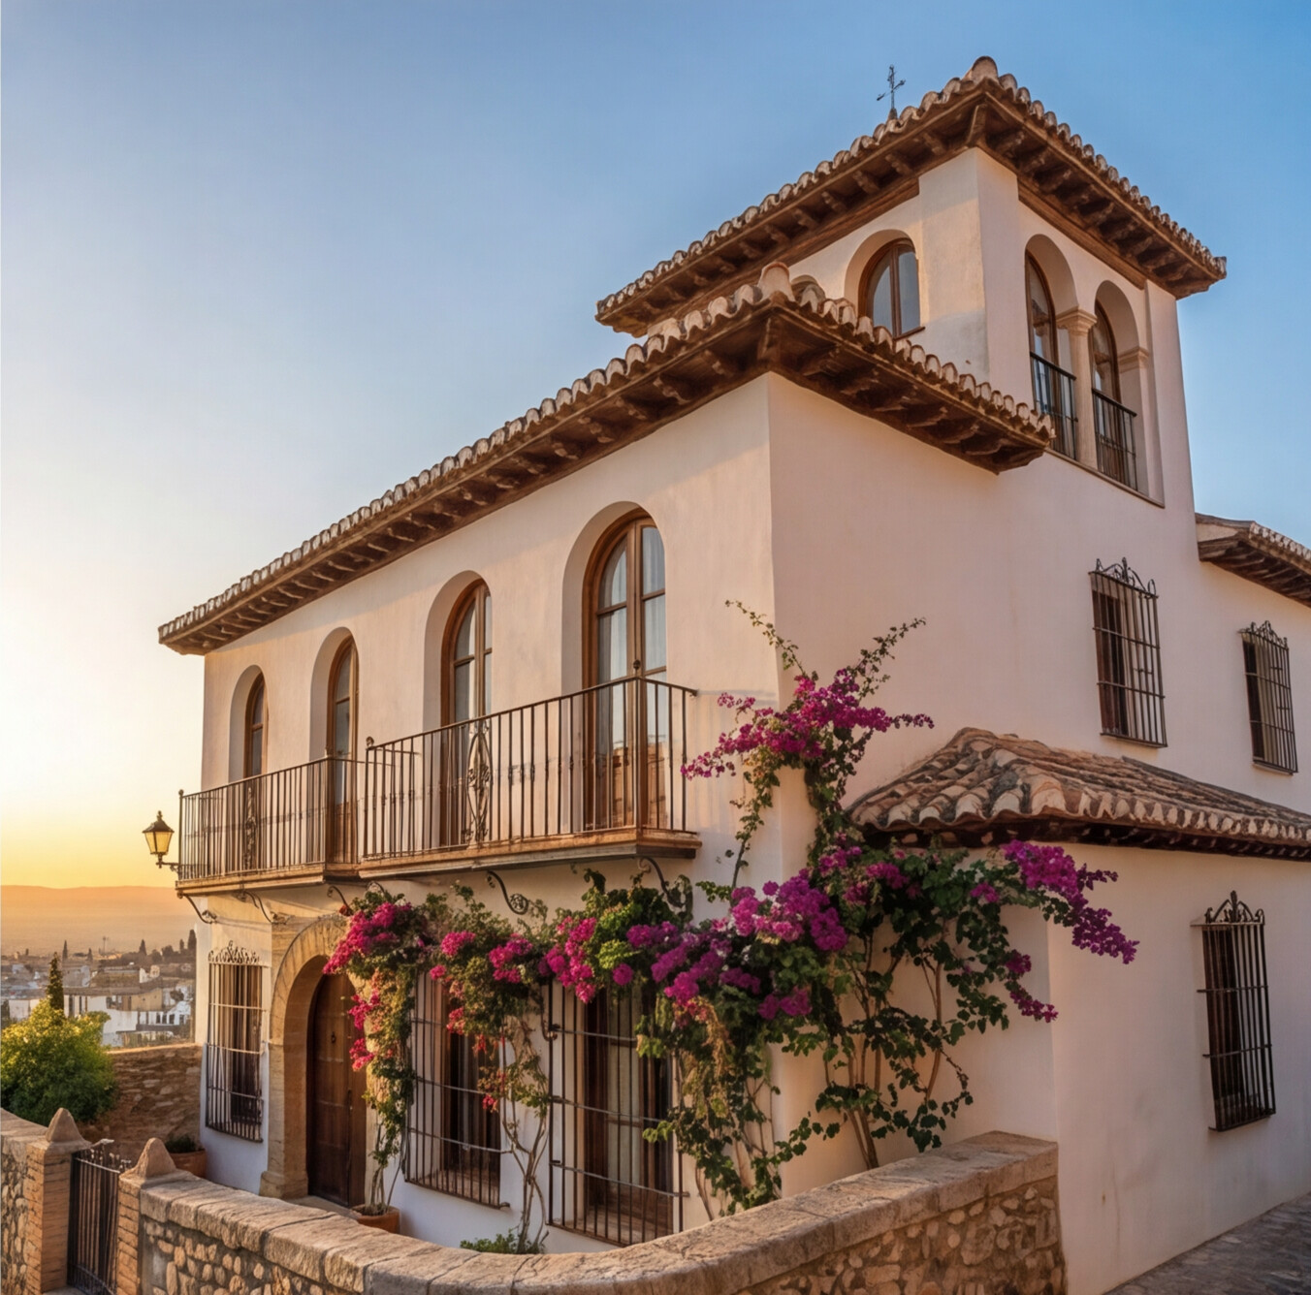
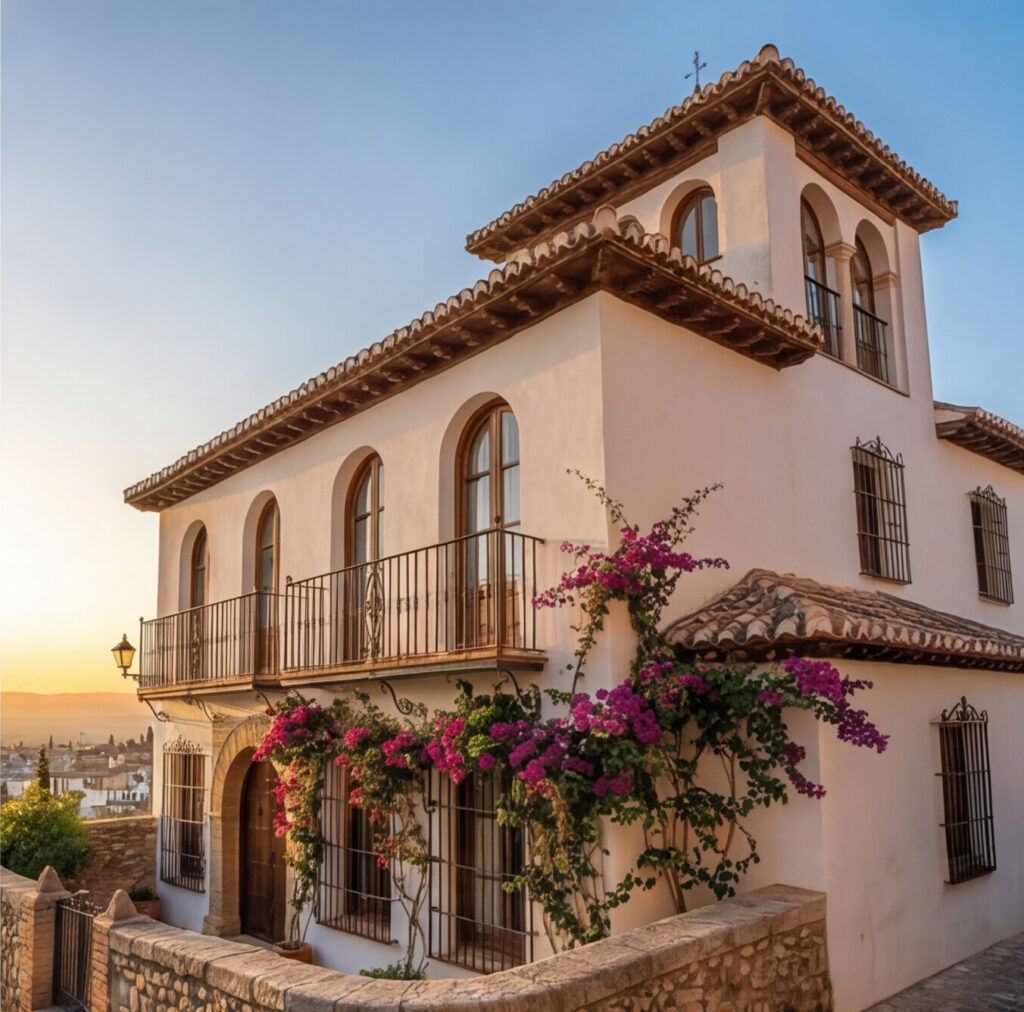
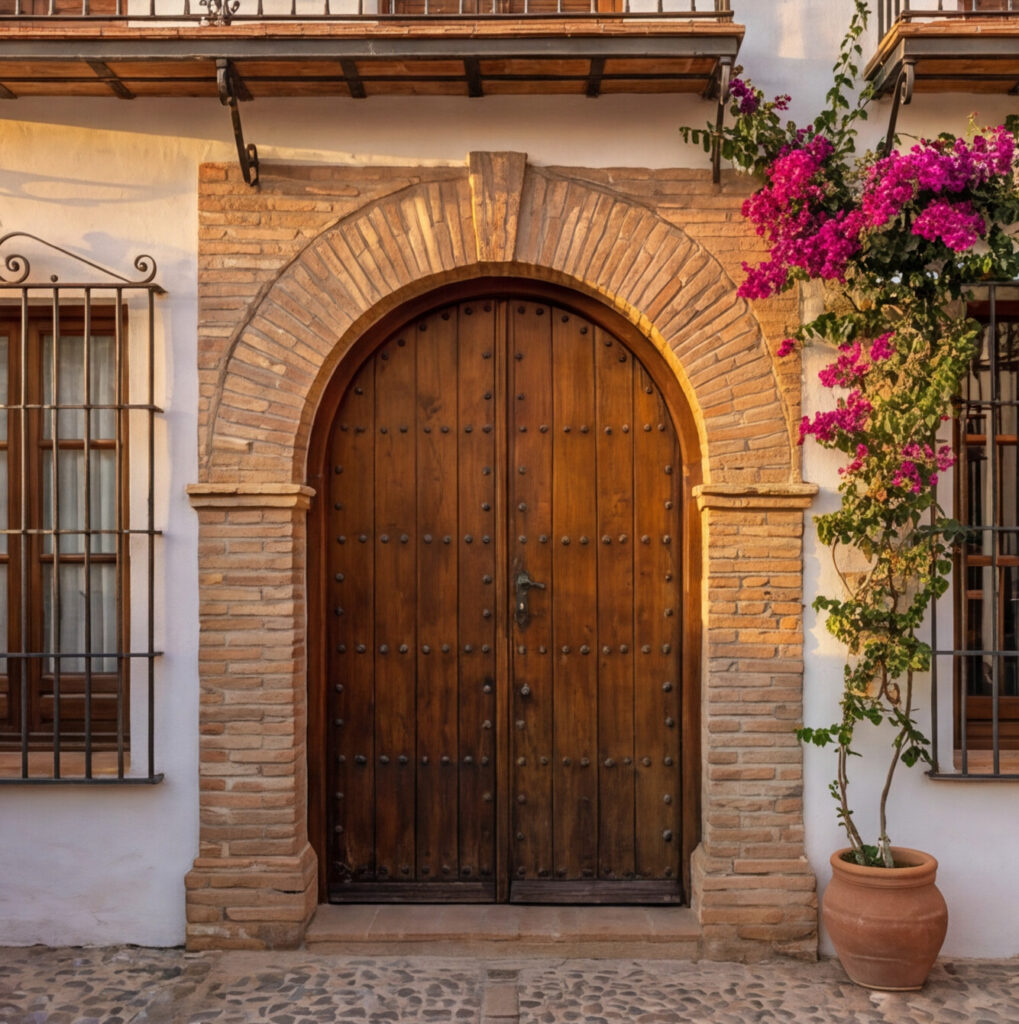
Originally conceived in classical Andalusian style, the villa reflects timeless Mediterranean proportions — whitewashed façades, terracotta rooflines, arched windows and wrought iron detailing. The property has been carefully maintained and enhanced to meet contemporary comfort expectations while preserving its historic character.
The result is a residence defined by atmosphere, craftsmanship and a uniquely commanding position above the city.
Key Data
• Living area: approx. 640 m²
• Plot size: approx. 1,250 m²
• Bedrooms: 6
• Bathrooms: 6
• Multiple formal reception salons
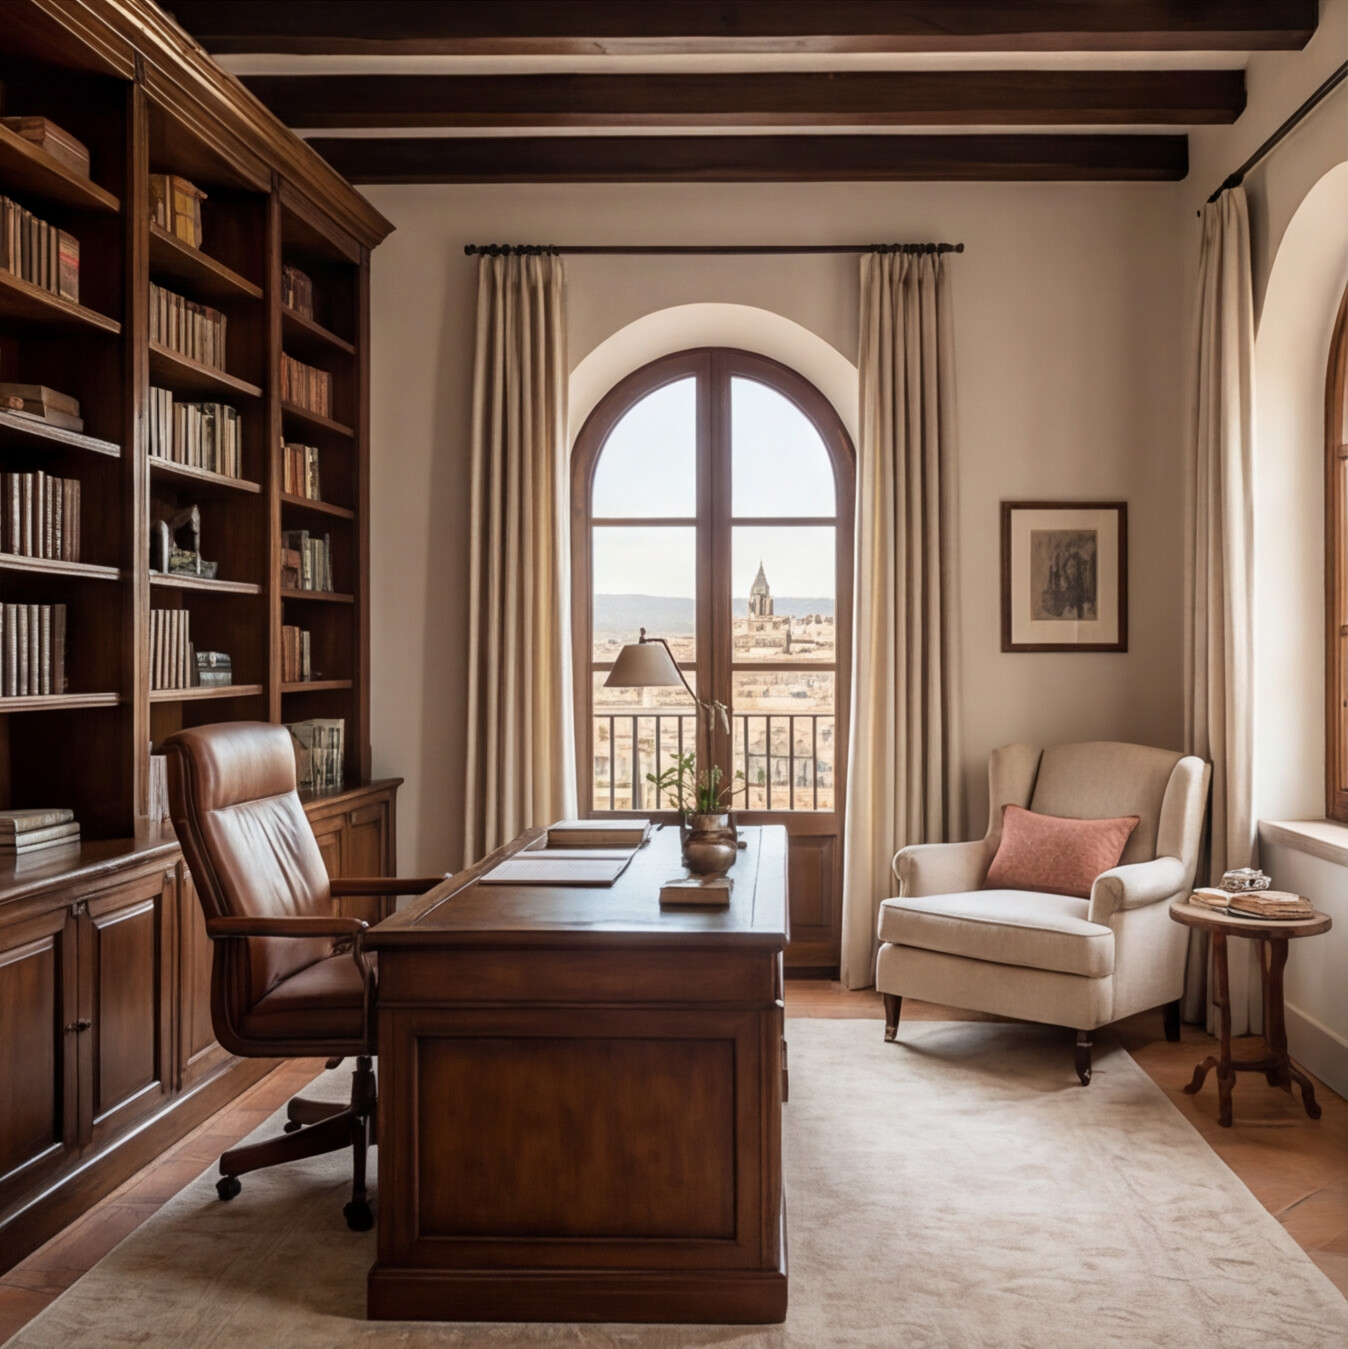
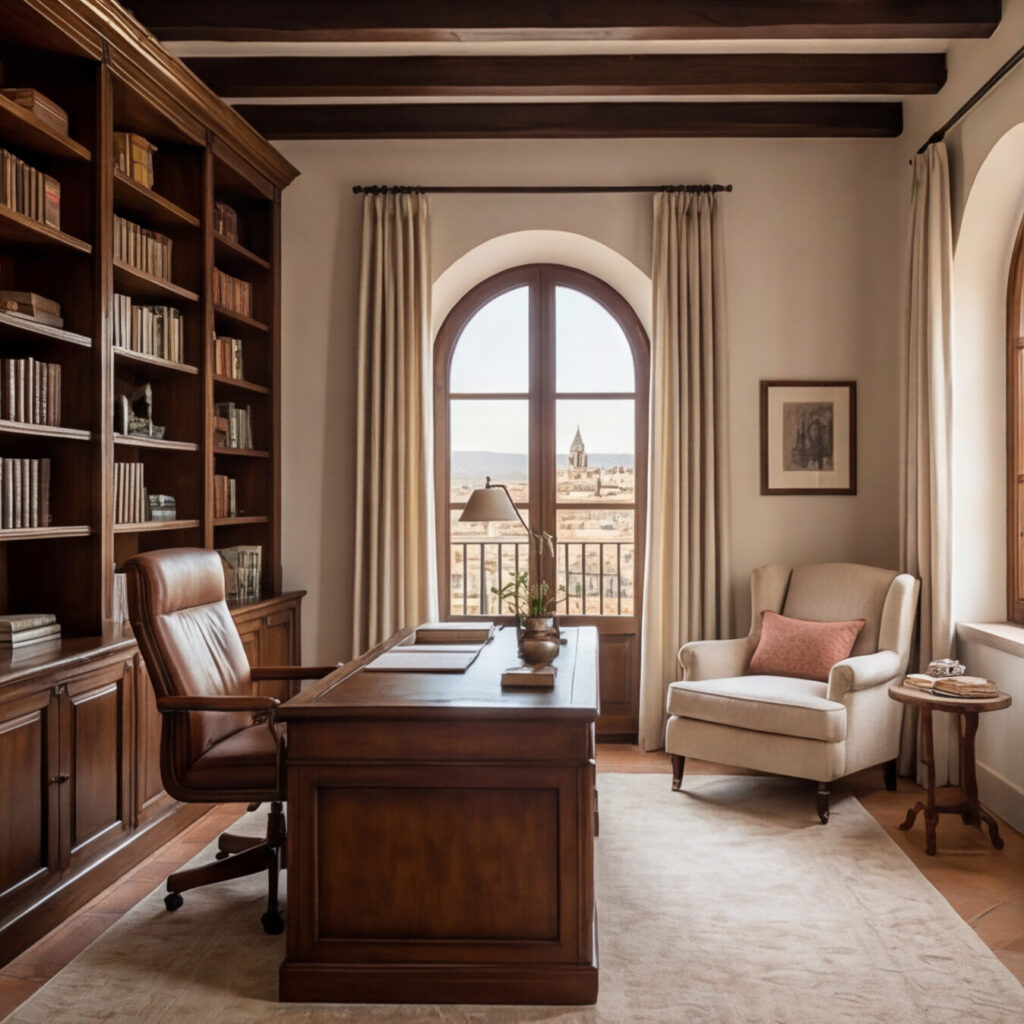
• Private library / study
• Wine storage area
• Elevated panoramic terraces
• Secure gated entrance
Architecture & Interior
The architecture embodies classical Andalusian refinement.
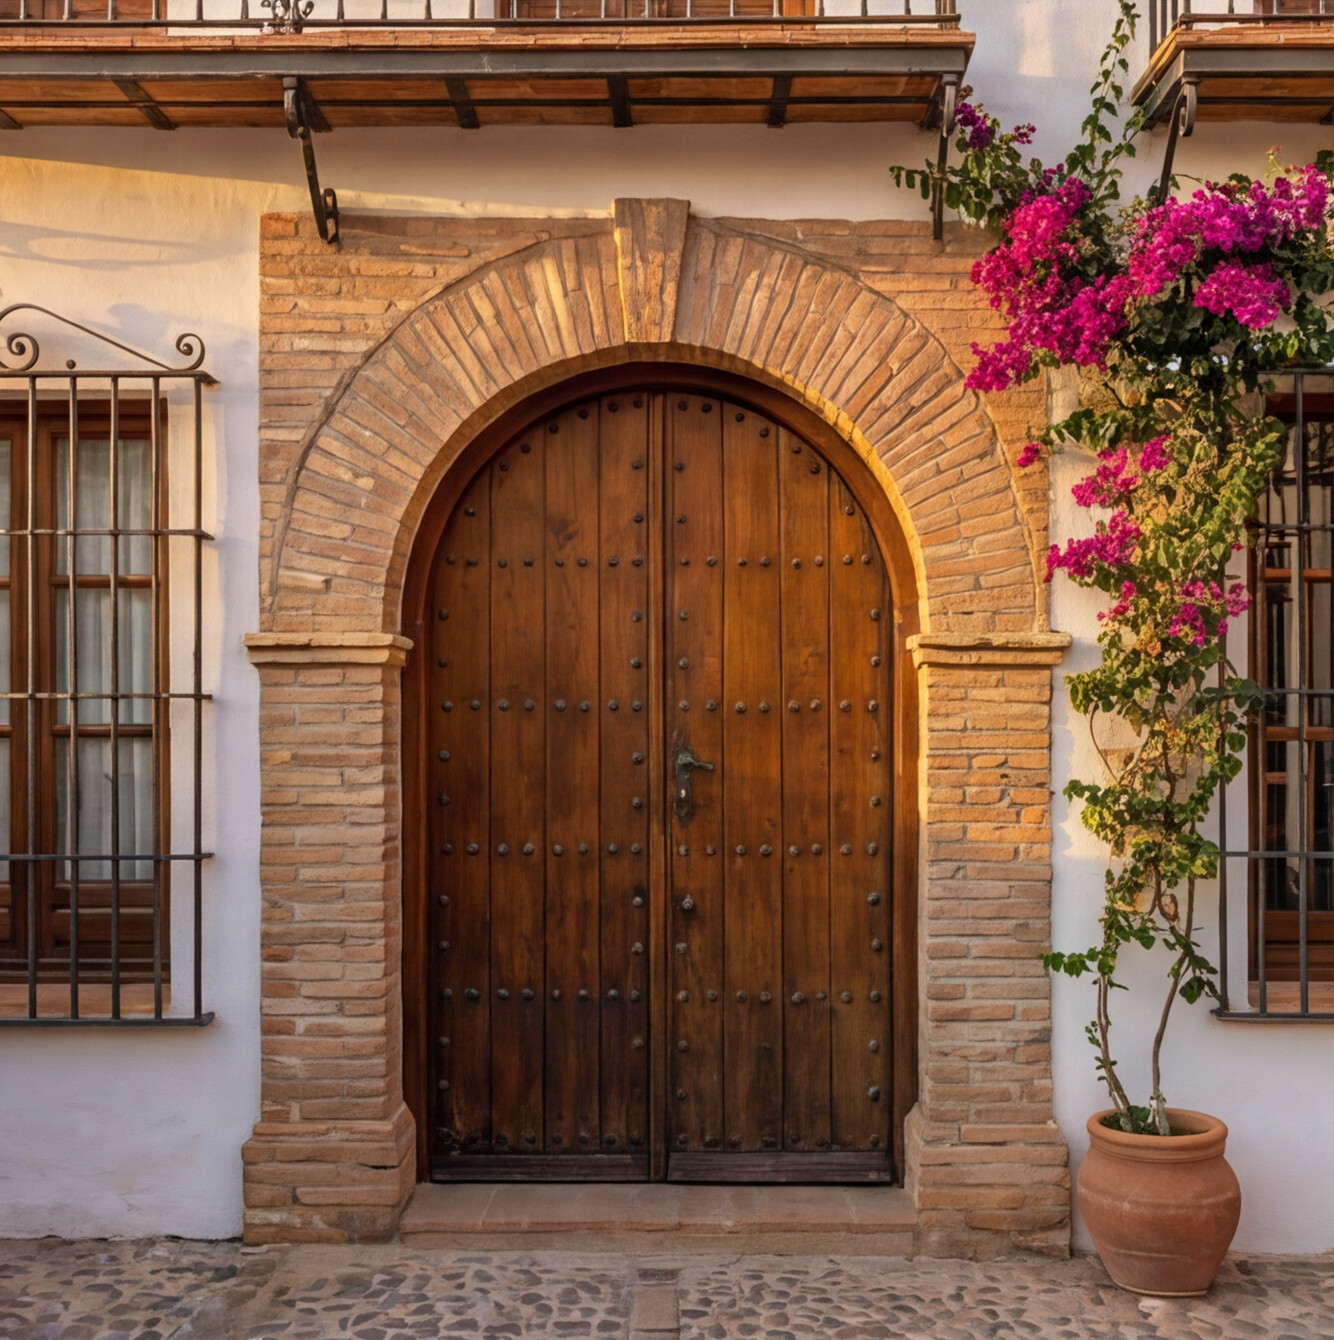
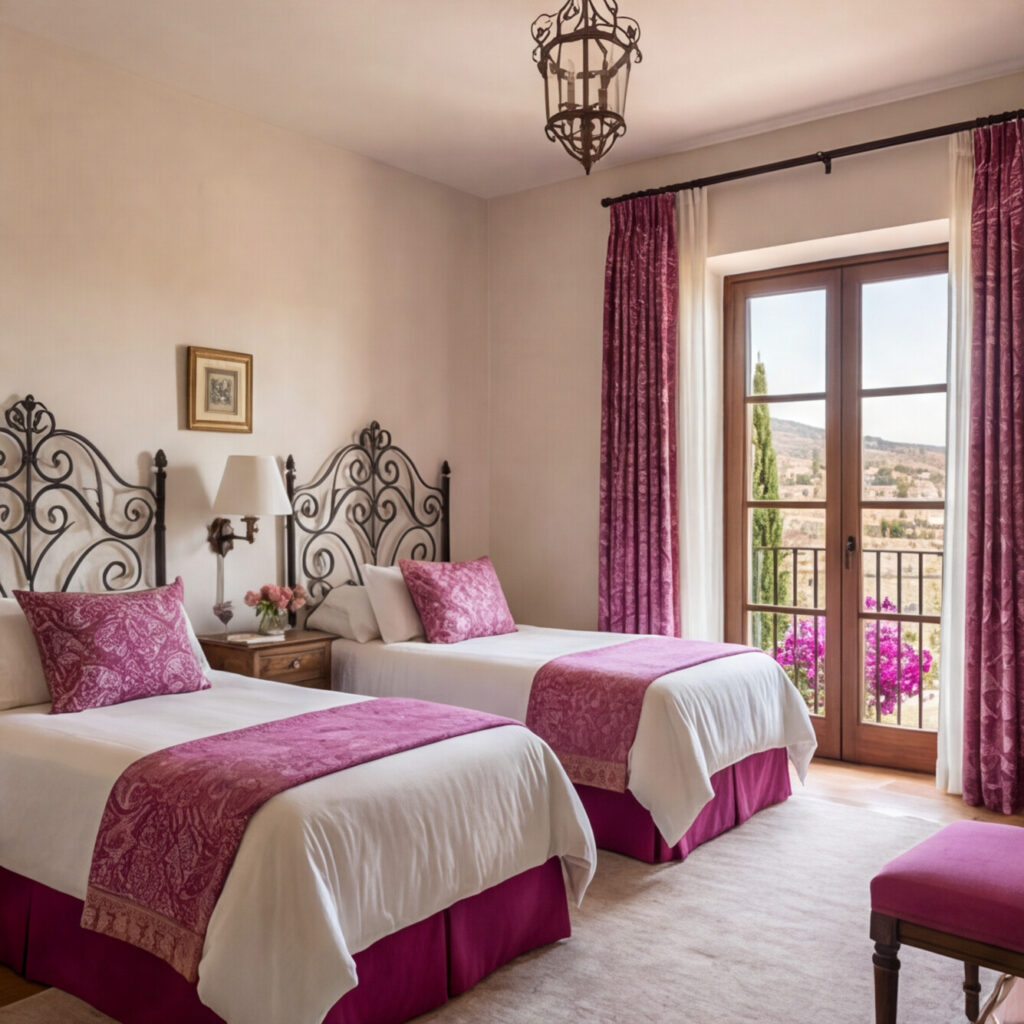
Whitewashed exterior walls contrast with handcrafted terracotta roofing and dark timber detailing. Arched windows and wrought iron balconies create rhythm and symmetry along the façade, while bougainvillea softens the stone perimeter walls.
Internally, the residence reveals a warm and balanced material palette:
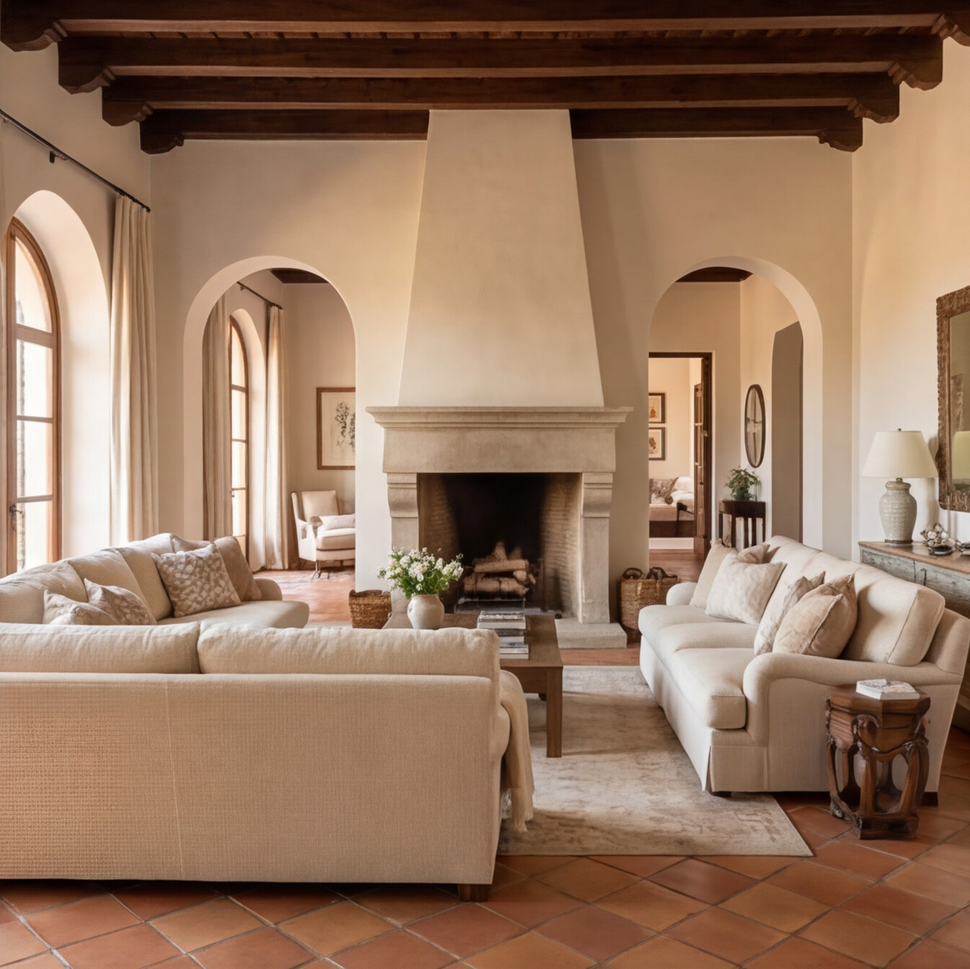
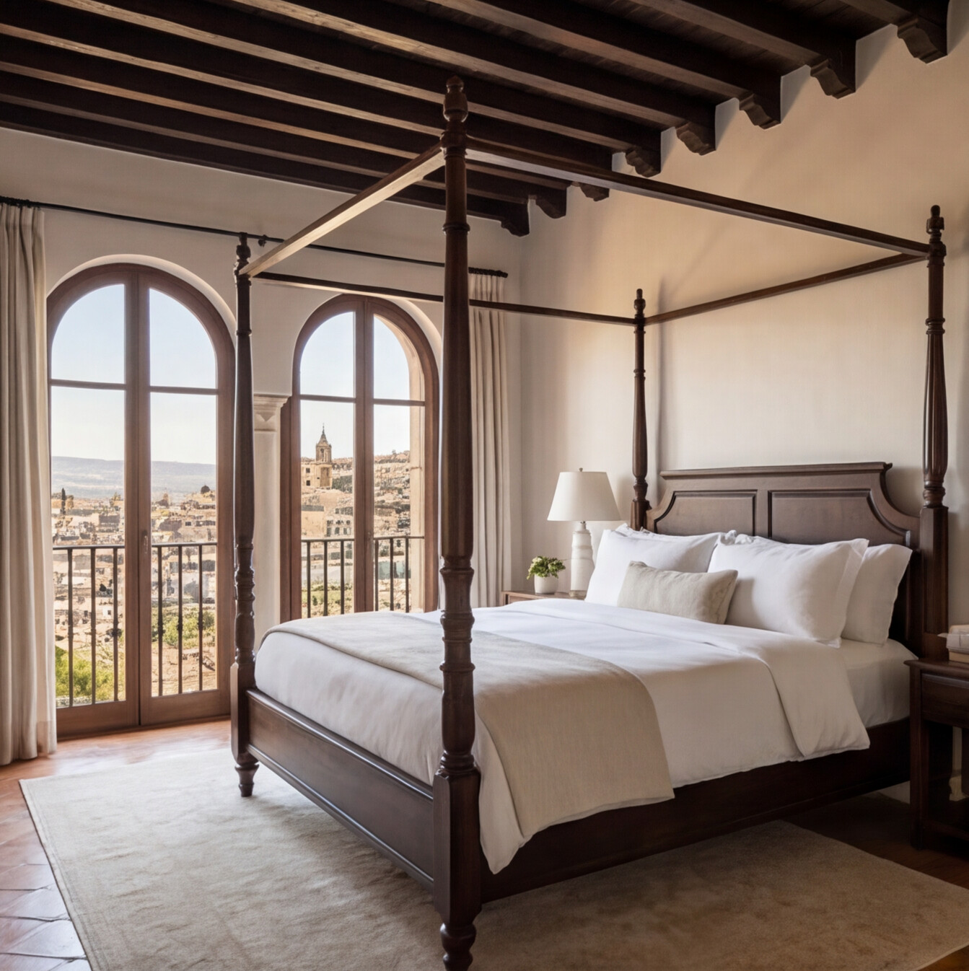
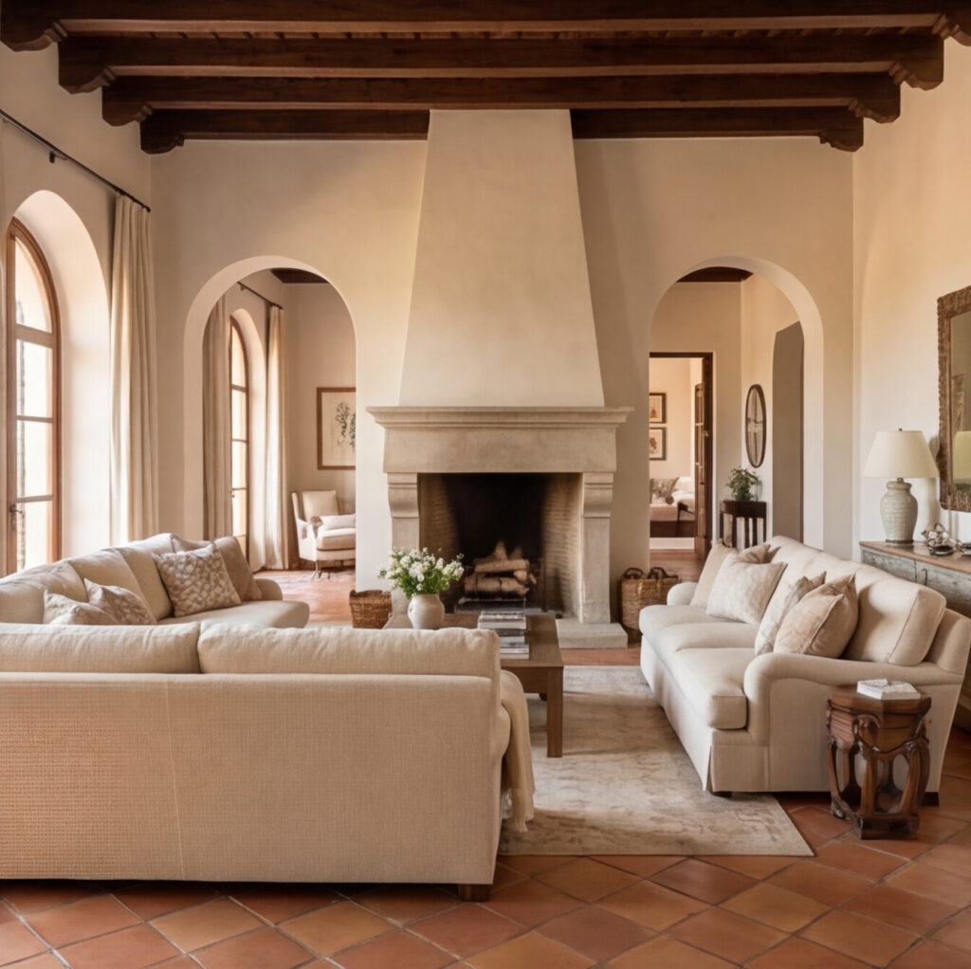
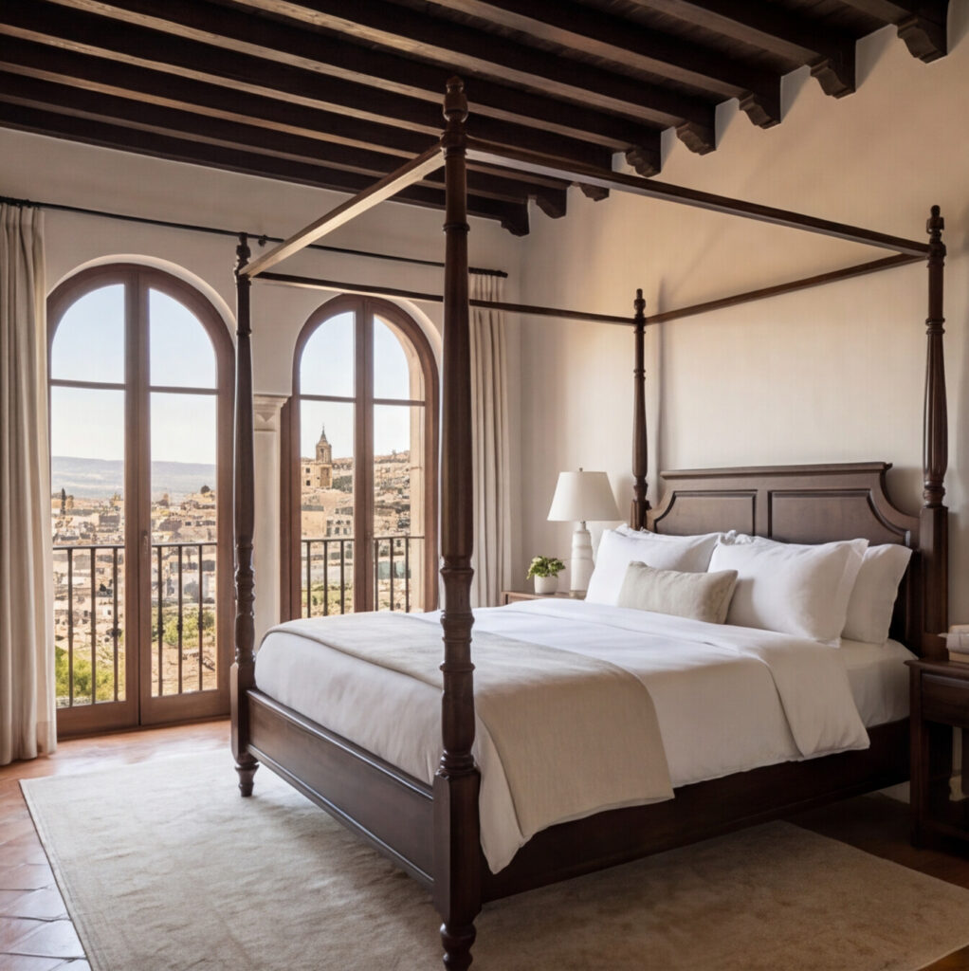
• Exposed dark timber beam ceilings
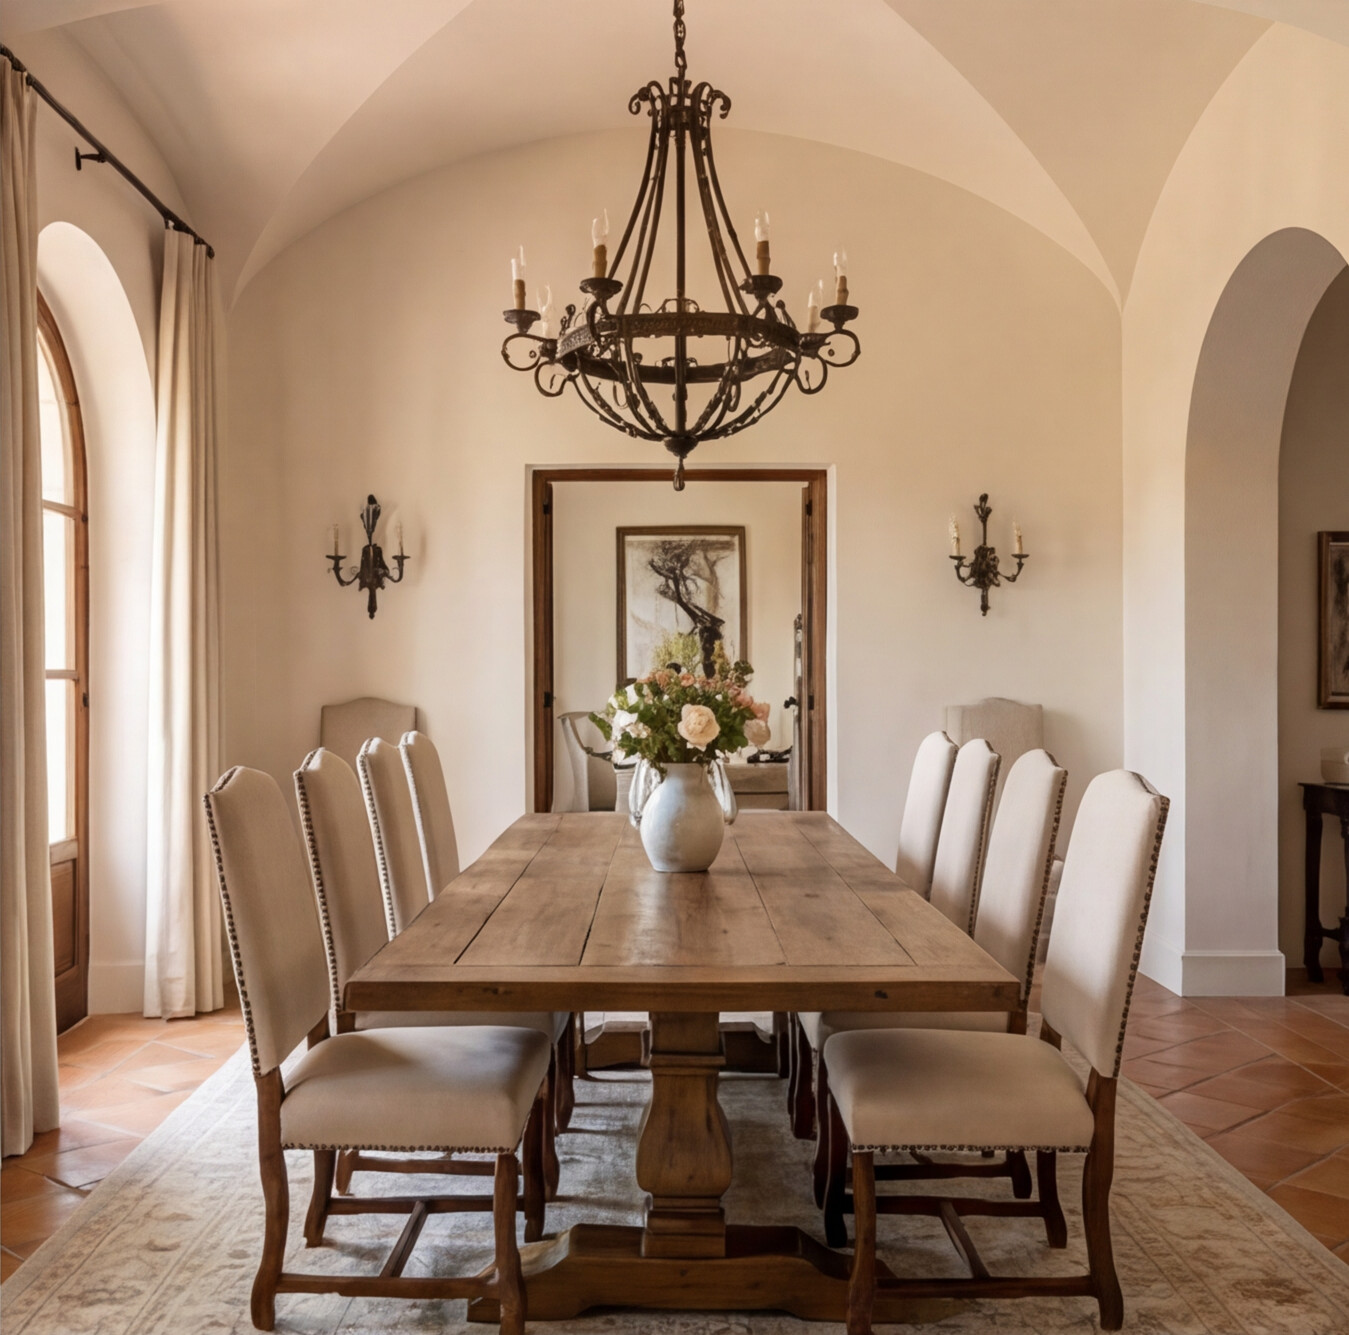
• Terracotta flooring
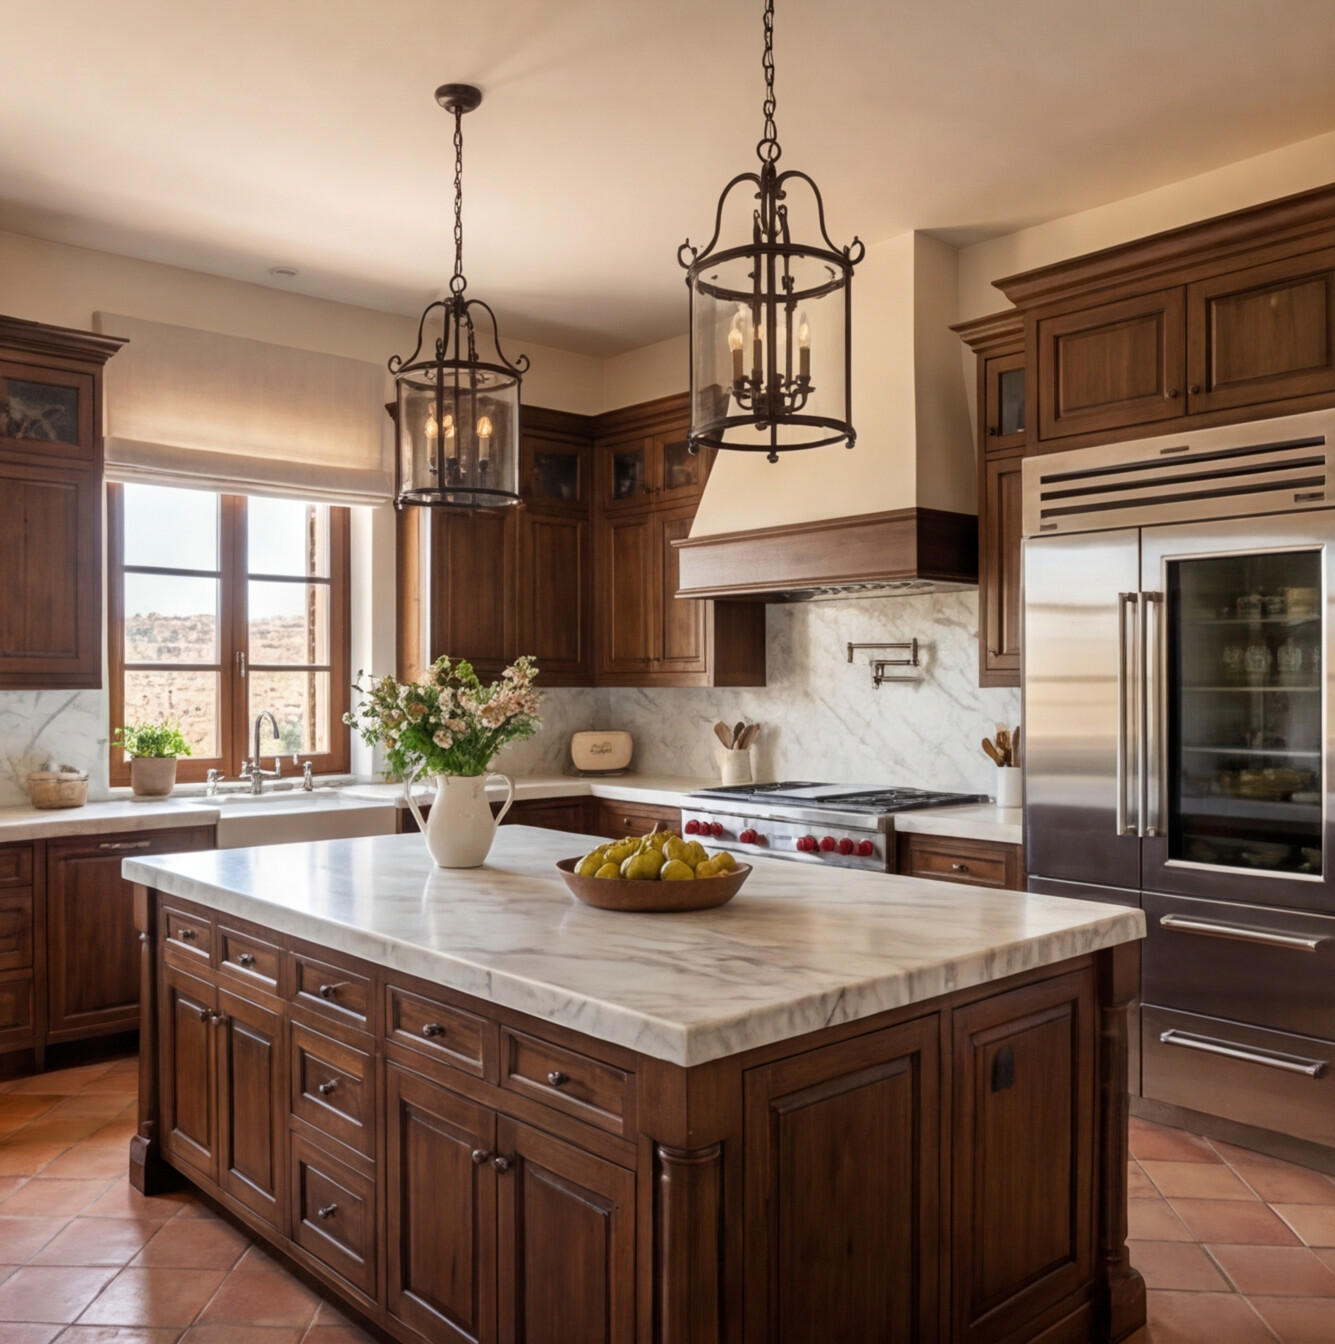
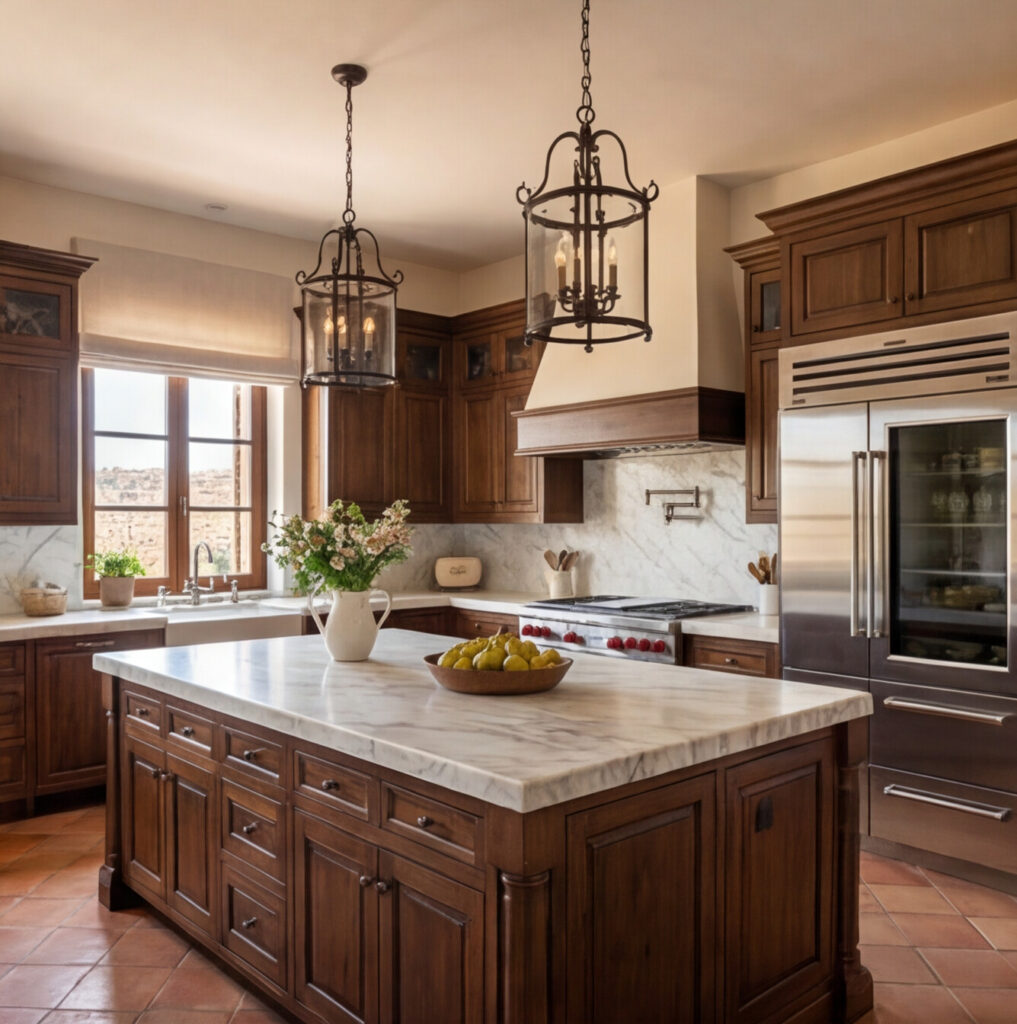
• Solid wood doors and cabinetry
• Large stone fireplace in principal salon
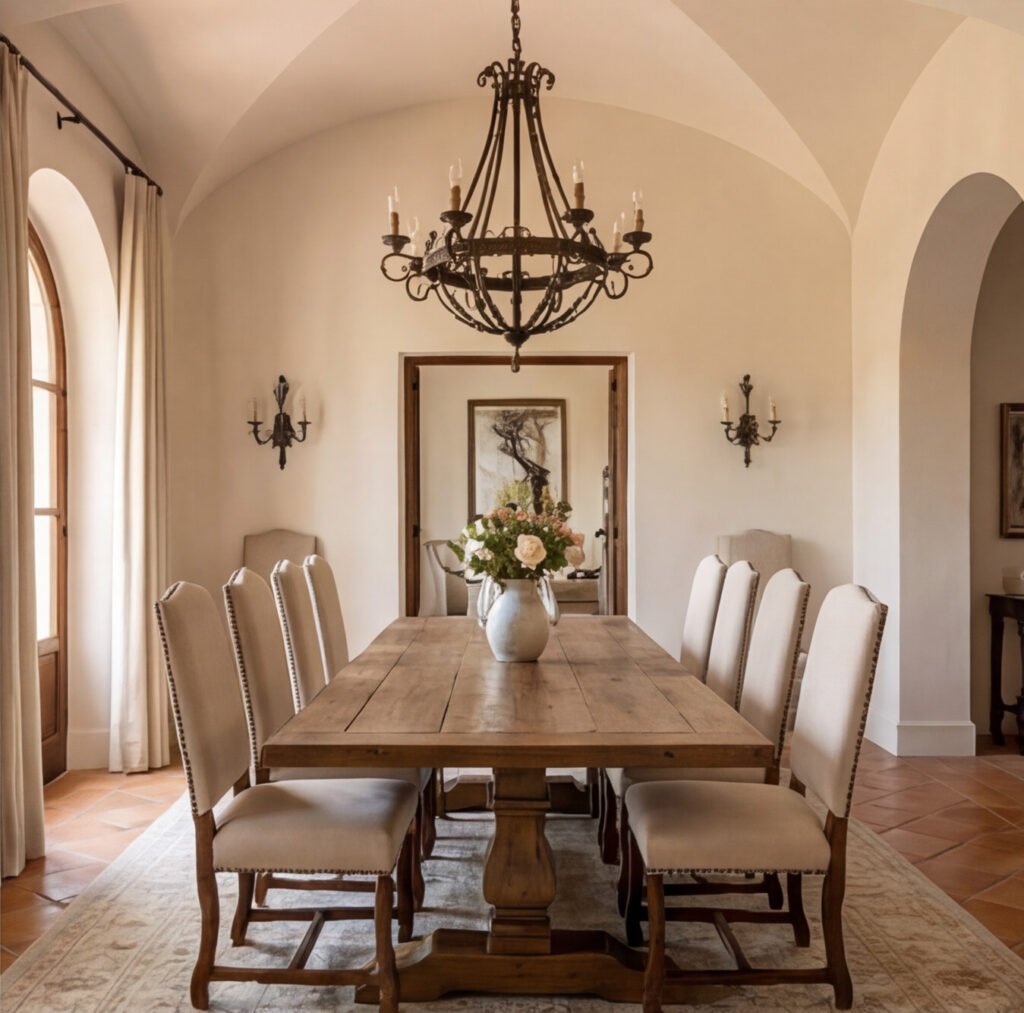
• Traditional iron chandeliers
Arched windows frame panoramic views of Granada, allowing natural light to shift throughout the day and enhancing the property’s elevated position.
Living & Entertaining
The principal reception salon opens onto a panoramic terrace overlooking the city and the Alhambra beyond. Sunset light reflects across the terracotta roofs and into the interior spaces, creating a distinctive evening atmosphere.
Adjacent, the formal dining room features classic proportions and direct access to the kitchen, which is finished in solid wood cabinetry and marble surfaces.
Highlights include:
• Interconnected reception areas
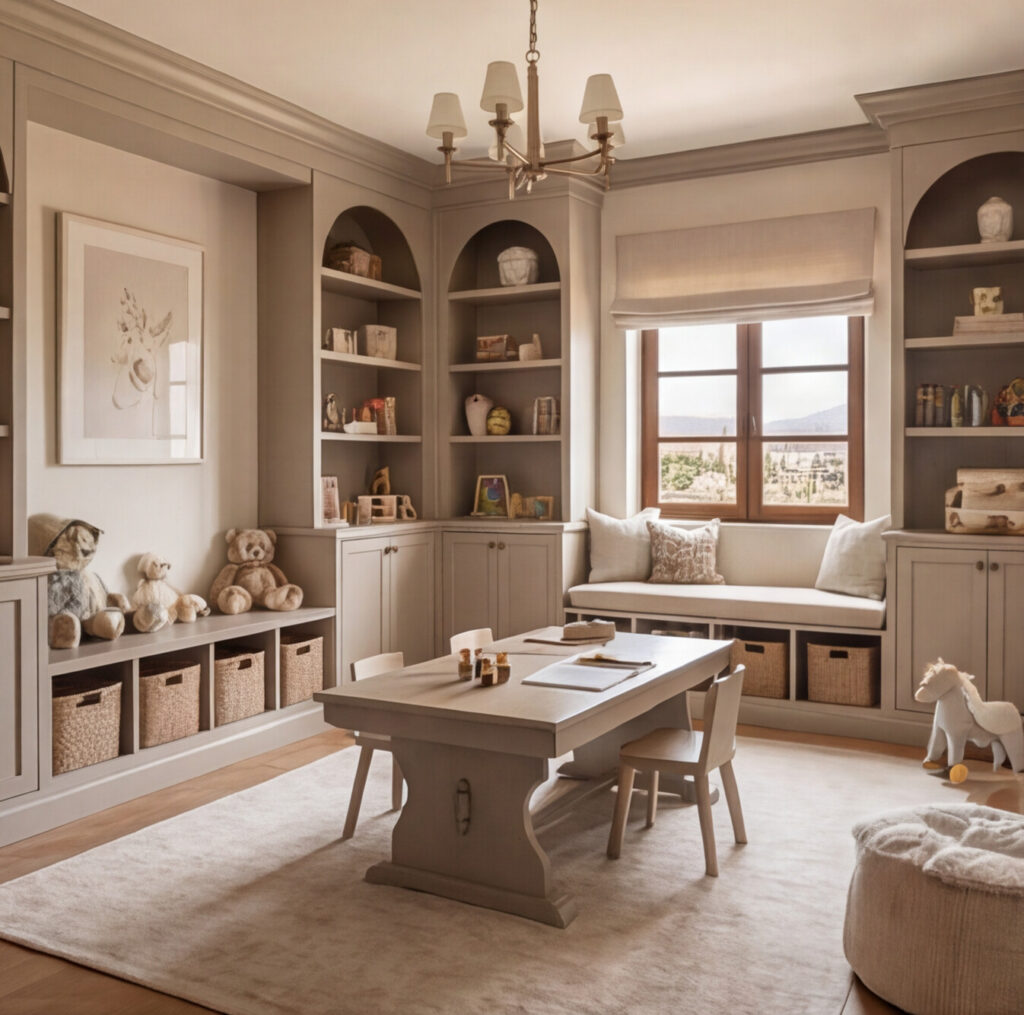
• Dedicated study / reading lounge
• Stone fireplace lounge
• Outdoor entertaining terrace with open skyline views
The layout allows for refined private living as well as elegant hosting.
Private Accommodation
The principal suite occupies the upper level and benefits from the most commanding views.
The suite includes:
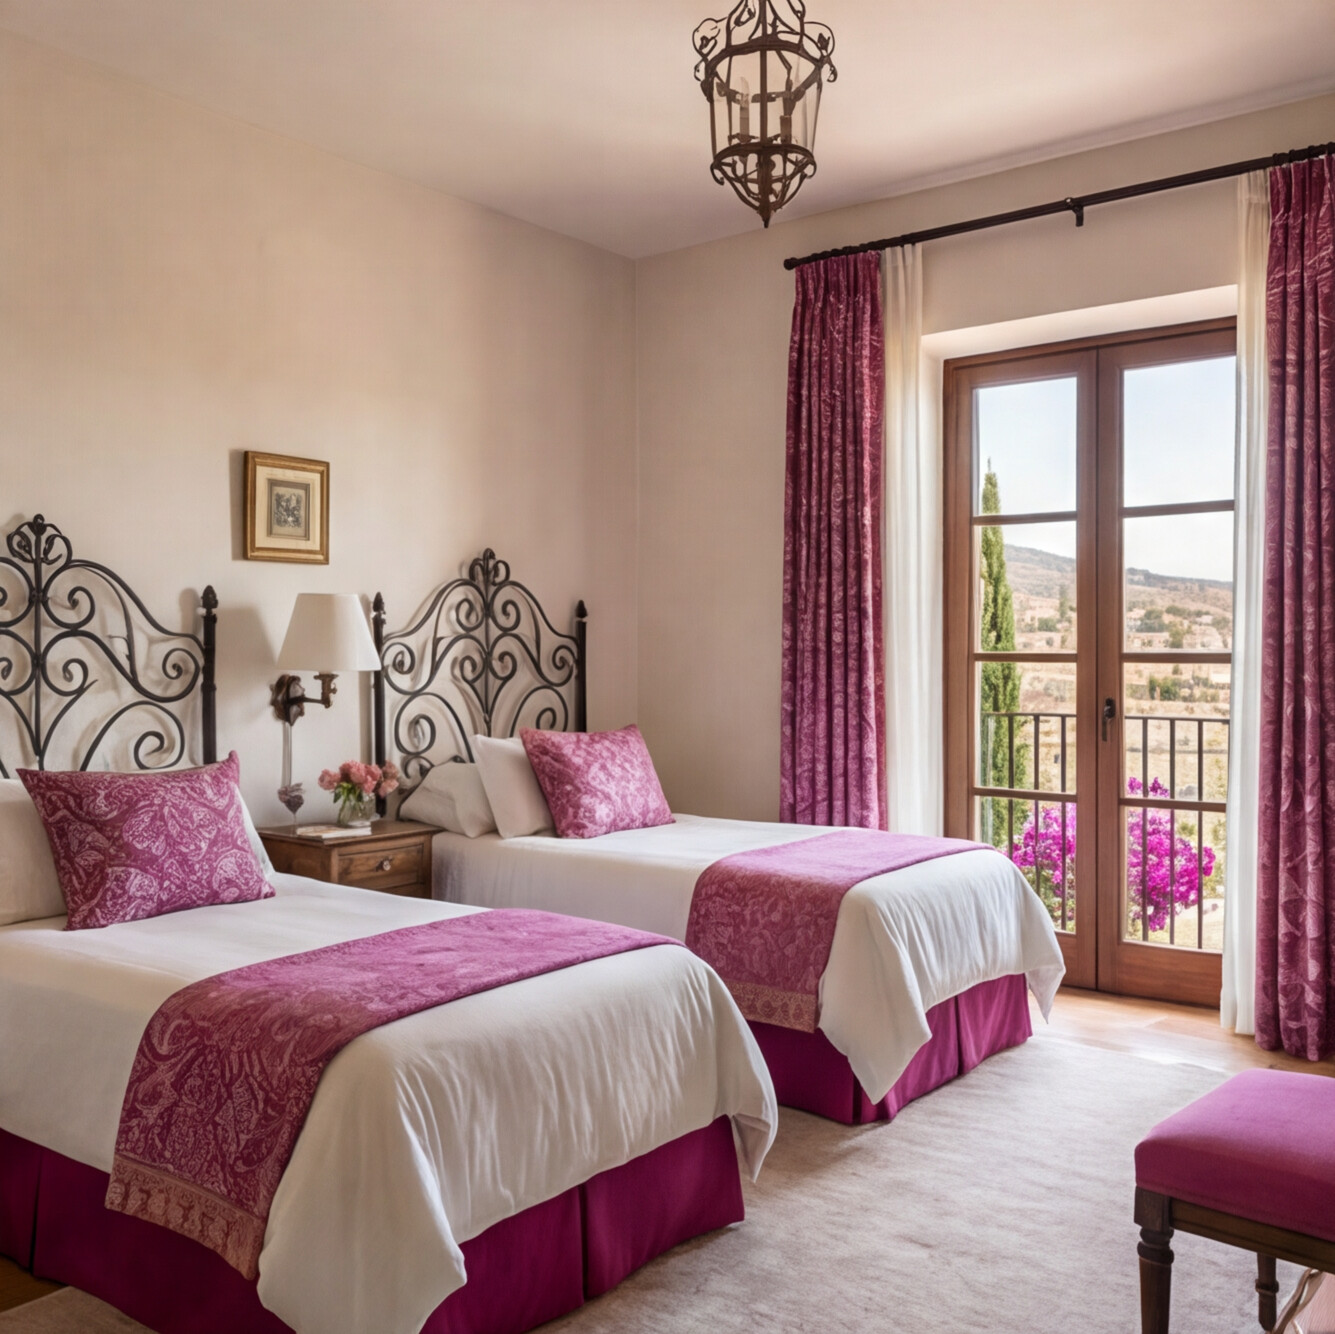
• Private balcony
• Dressing area
• En-suite bathroom
• Freestanding bathtub
• Walk-in shower
• Fireplace seating area
Additional guest bedrooms are distributed across the upper and lower levels, each with natural light and private outlook.
Outdoor Areas
The estate is enclosed within traditional stone walls, providing privacy and architectural continuity.
The exterior space includes:
• Elevated panoramic terrace
• Cobblestone courtyard entrance
• Mediterranean climbing bougainvillea
• Potted citrus and ornamental plantings
• Private stone perimeter
The defining feature of the property remains its elevated position and open views toward Granada’s historic skyline.
Location
Situated in one of Granada’s most desirable elevated residential areas, offering proximity to both cultural landmarks and daily amenities.
• Short distance to the city center
• Approx. 10 minutes to the Alhambra
• 20 minutes to Granada Airport
• 60 minutes to Sierra Nevada
• 60 minutes to the Mediterranean coast
Properties in comparable elevated positions are limited and highly sought after.
Market Value
€ 11.2 million
Details
-
Area1,250 + 1,250 m2
-
Bathrooms6
-
Beds6